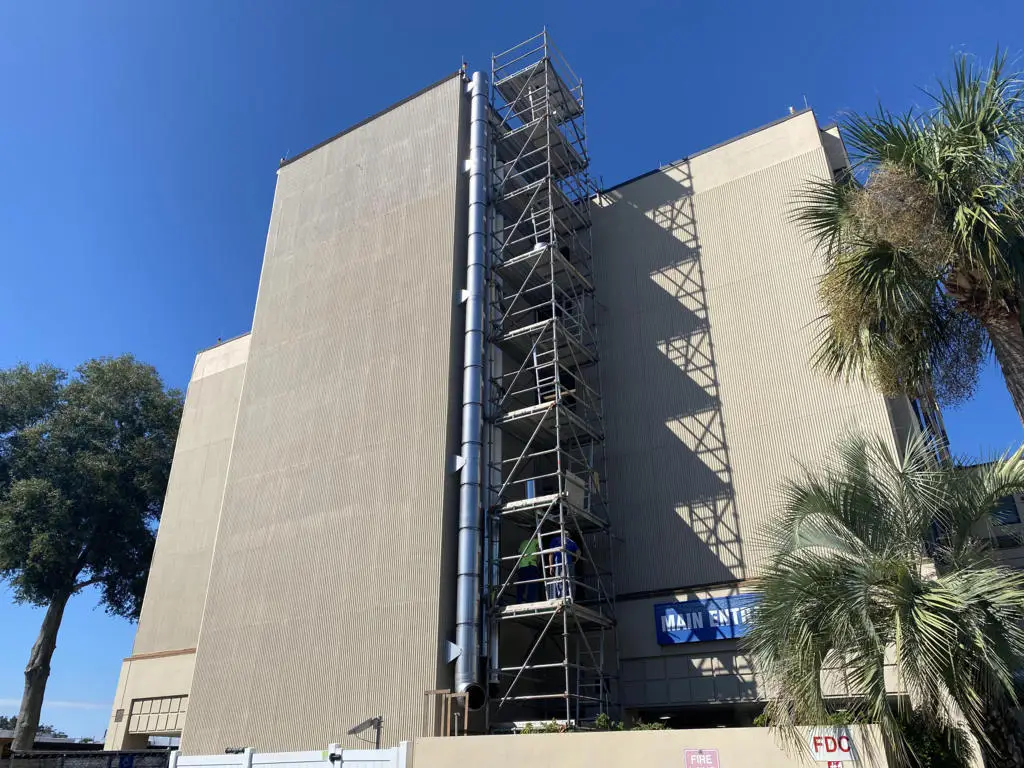
Biller Reinhart engineered a five-story utility shaft and evaluated structural capacity for critical mechanical and power infrastructure upgrades at Citrus Memorial Hospital in Inverness, FL.
Location:
Inverness, Florida
Client:
GHP
Citrus Memorial Hospital
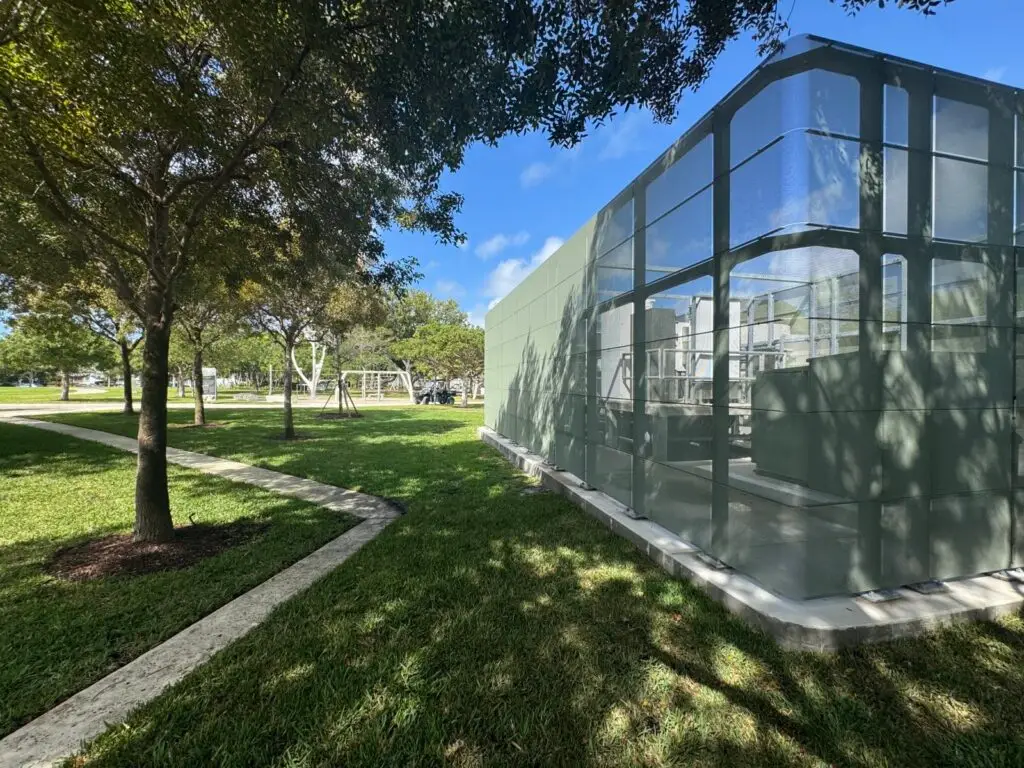
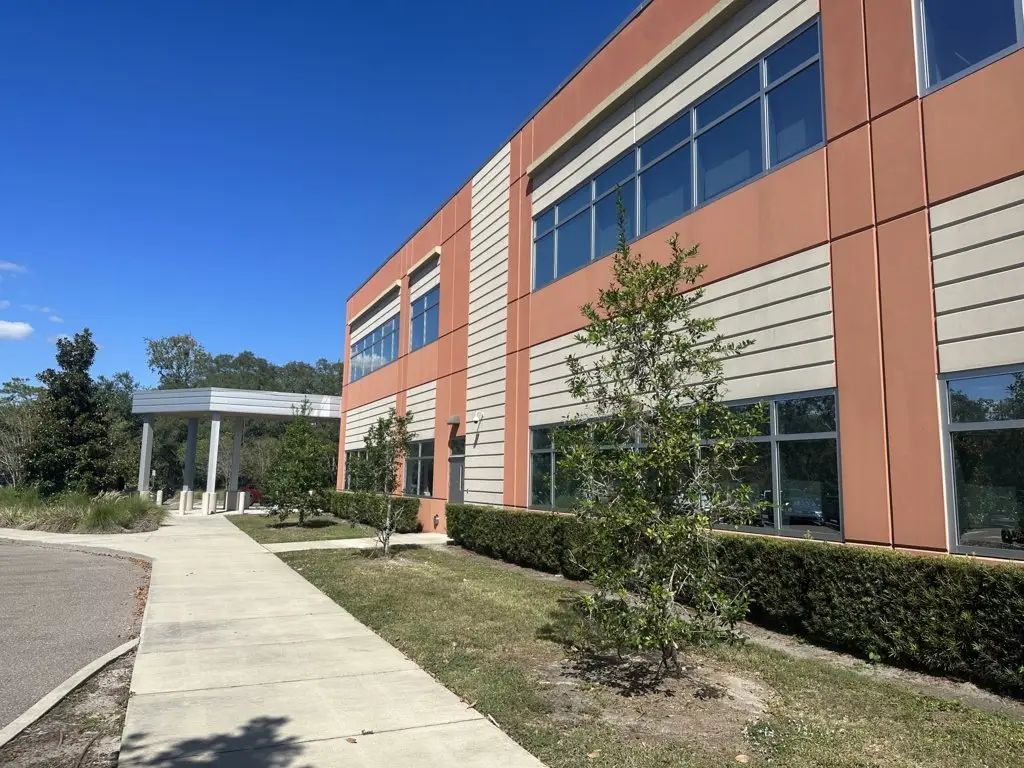
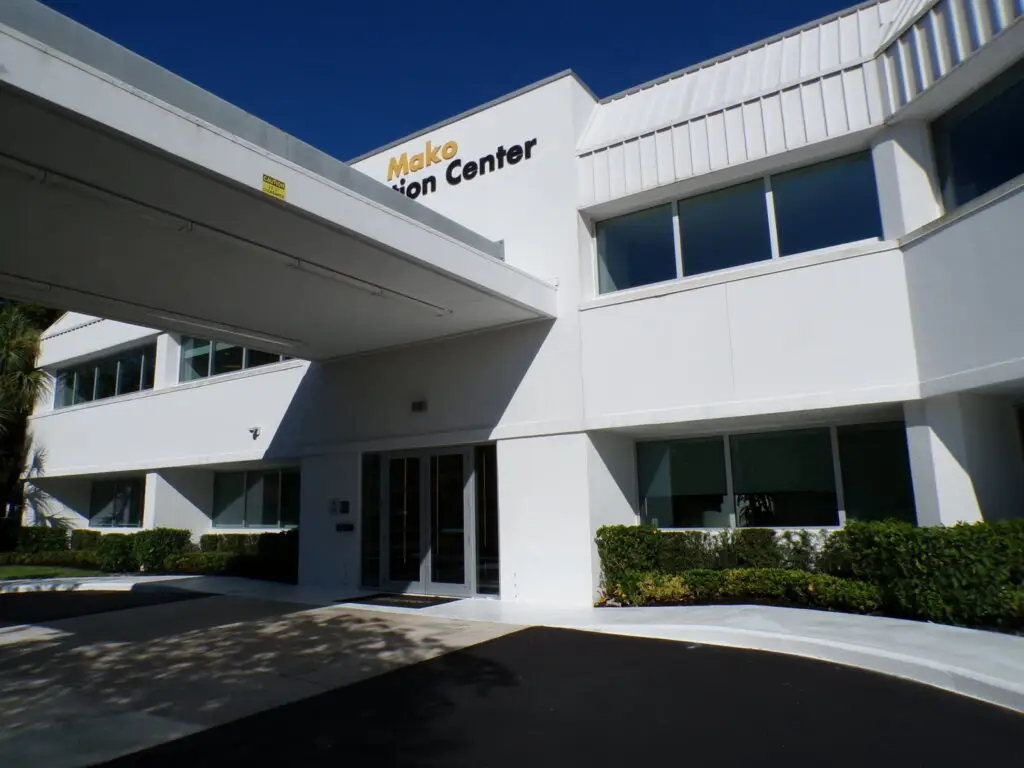
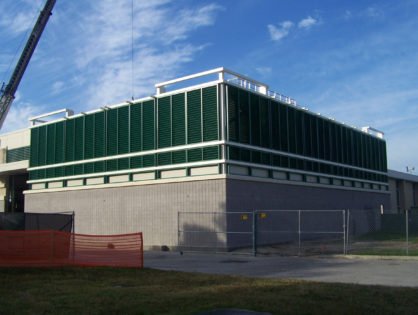
As part of an infrastructure upgrade at Citrus Memorial Hospital, this project supported the installation of new power and mechanical systems essential to maintaining reliable hospital operations. Working in an active healthcare environment, the assignment required designing a new five-story exterior utility shaft to accommodate critical building services while integrating seamlessly with the existing hospital structure.
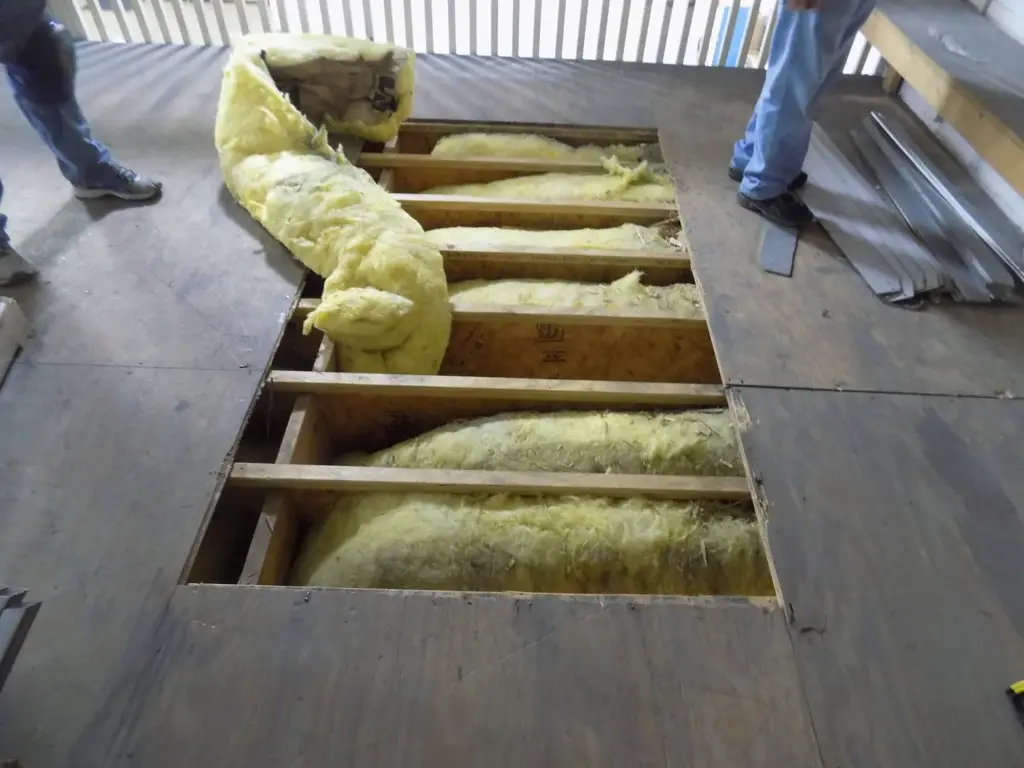
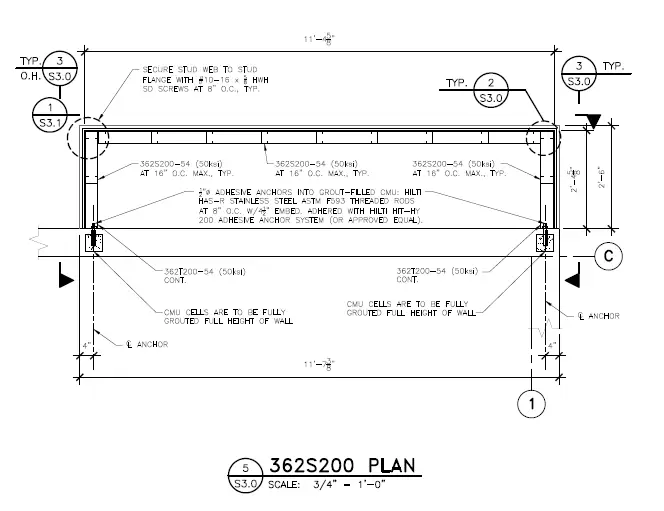
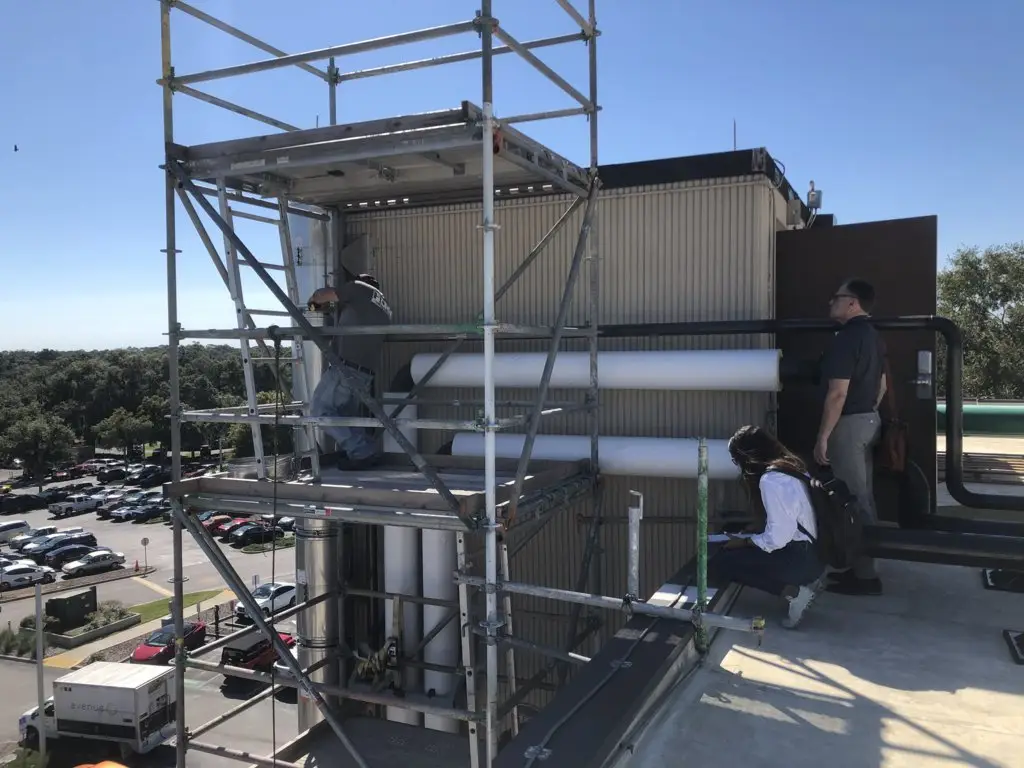
Our role included the structural design of the utility shaft, which was developed using light-gauge cold-formed metal framing and exterior cladding systems selected for durability, constructability, and long-term performance. In addition to the new shaft structure, we evaluated the existing building to determine its capacity to support new rooftop mechanical and generator equipment associated with the facility upgrades. The scope also included a review of temporary scaffolding systems and construction-phase structural considerations to help ensure safe implementation of the work.
A specialized component of the project involved designing a protective enclosure for new chilled water and gas piping located adjacent to the elevator machine room. This required careful coordination with architectural and mechanical disciplines to provide a solution that protected critical utilities while accommodating the operational constraints of the existing facility.
Through detailed analysis, interdisciplinary coordination, and practical design solutions, the project helped position the hospital for enhanced resiliency and improved infrastructure performance. The completed design provided a clear path for construction while supporting the healthcare system’s commitment to reliable service and uninterrupted patient care.
Related Projects
Project
Inocon Industrial Plants GmbH 20-239
Discover how Biller Reinhart served as Engineer of Record for INOCON Industrial Plants, substantiating structural steel design and permitting.
Biller Reinhart performed structural evaluations and established safe live load and storage load ratings for Touchpoint Medical’s mezzanine facilities in Oldsmar, FL.
Biller Reinhart developed a comprehensive exterior building envelope restoration program and construction bidding manual for the VA Primary Care Annex in Tampa, FL.
Biller Reinhart delivered structural engineering recertification and safety inspection services for the Stryker Learning Center in Fort Lauderdale, FL.
Biller Reinhart engineered the structural foundation anchorage and wind load calculations for Mia Pearlman’s “Undulation” public art sculpture in Fleming Island, FL.
Biller Reinhart performed structural engineering, wind load analysis, and foundation anchorage design for the James Business Park public art sculpture in Westlake, FL.
Biller Reinhart delivered structural engineering, load analysis, and foundation anchorage design for Carl Musa’s “Triple Pods” public art sculpture in Opa-locka, FL.
Biller Reinhart engineered structural anchor connections and wind load designs for a bronze public sculpture at the C. Blythe Andrews Library in Tampa, FL.
Biller Reinhart provided structural engineering, wind load analysis, and foundation anchorage design for the Holocaust Memorial installation in Coconut Creek, FL.
Biller Reinhart performed structural and seismic engineering for Phase 2 modular walkway and ramp systems at Salt Lake City International Airport in Utah.
Biller Reinhart provided structural engineering analysis and design services for gate ramps and modular passenger walkway systems at Panama City Airport.
Biller Reinhart delivered structural engineering design and evaluation for passenger walkway and ramp infrastructure at George Bush Intercontinental Airport in Houston, TX.
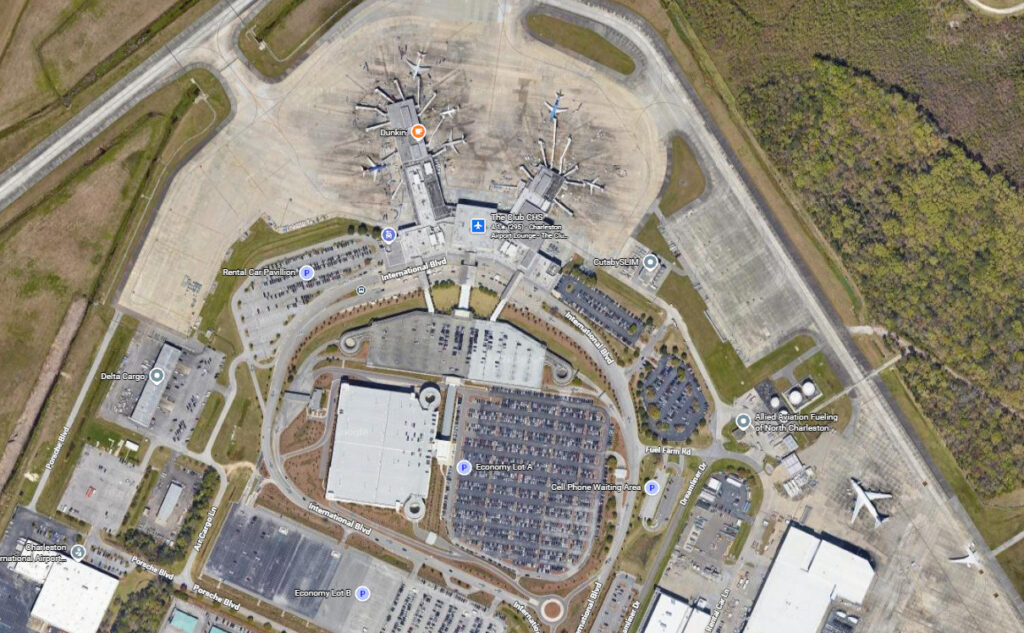
Biller Reinhart performed structural engineering analysis and design for modular passenger walkway and ramp structures at Charleston International Airport in South Carolina.
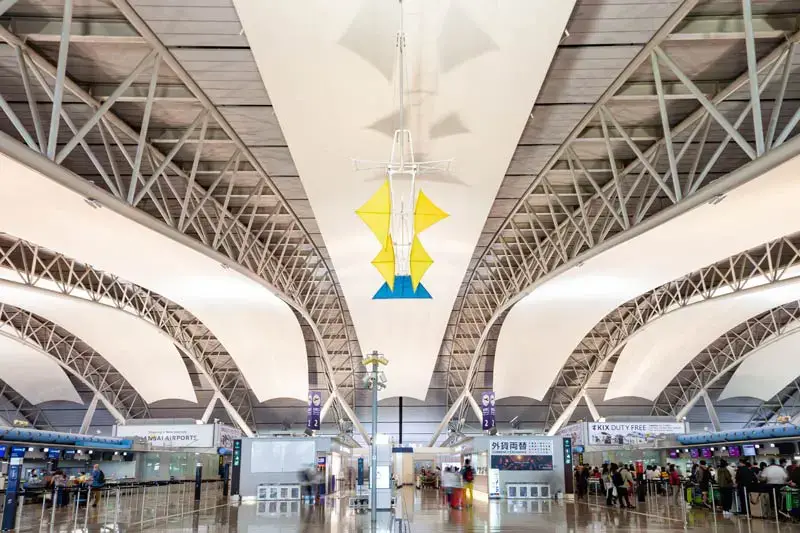
Biller Reinhart provided structural engineering analysis and design services for the Commute-A-Walk passenger walkway system at Kansai International Airport.
Morbi molestie arcu sit amet libero porttitor, a mollis odio suscipit. Fusce at sapien id justo cursus mollis. Ut non orci in magna pretium consequat. Nam id purus eu velit vulputate elementum. Mauris ac sapien.
Morbi molestie arcu sit amet libero porttitor, a mollis odio suscipit. Fusce at sapien id justo cursus mollis. Ut non orci in magna pretium consequat. Nam id purus eu velit vulputate elementum. Mauris ac sapien.
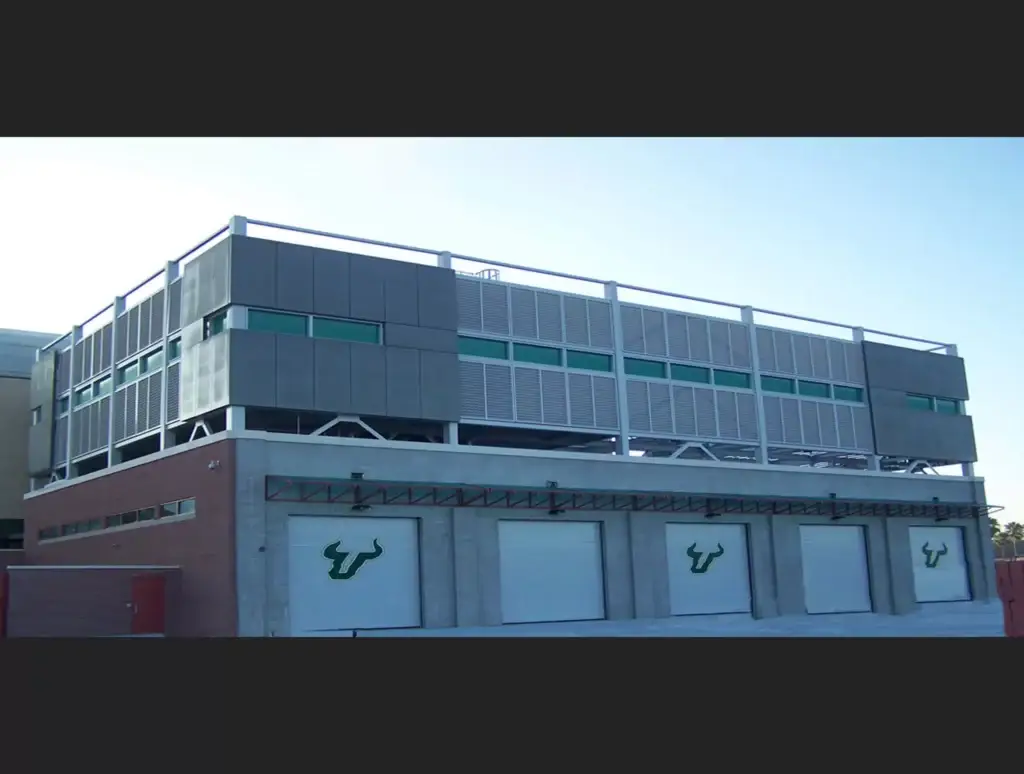
Biller Reinhart performed structural engineering design and prepared construction documents for a chiller plant expansion and screen wall at USF in Tampa, FL.