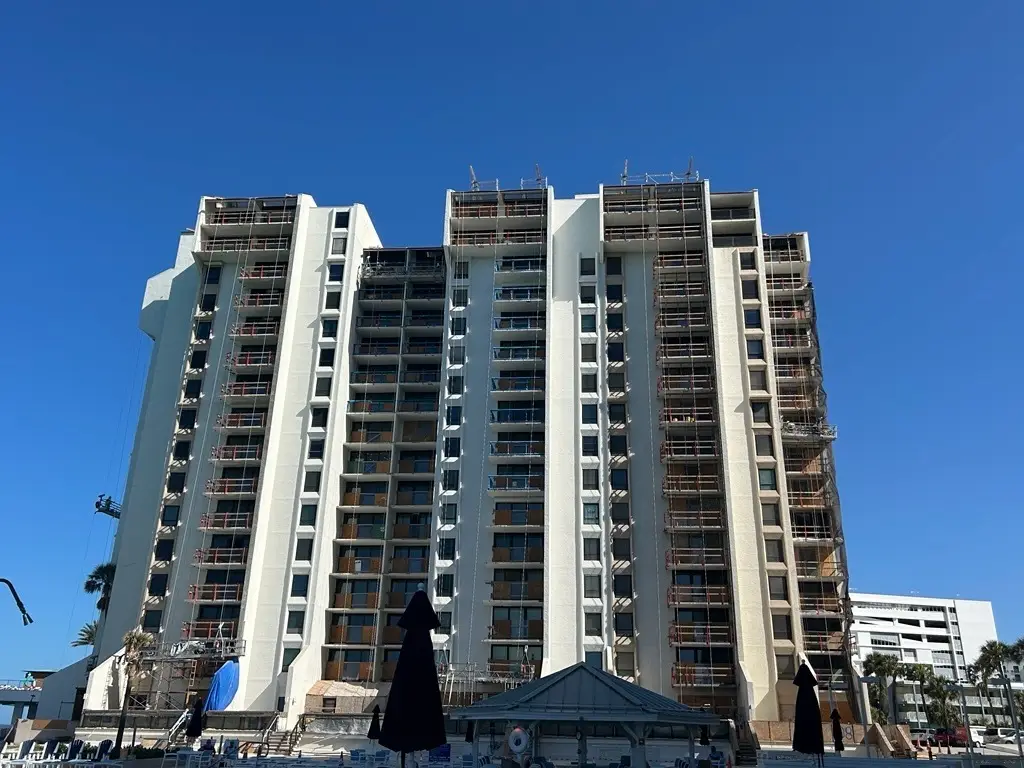
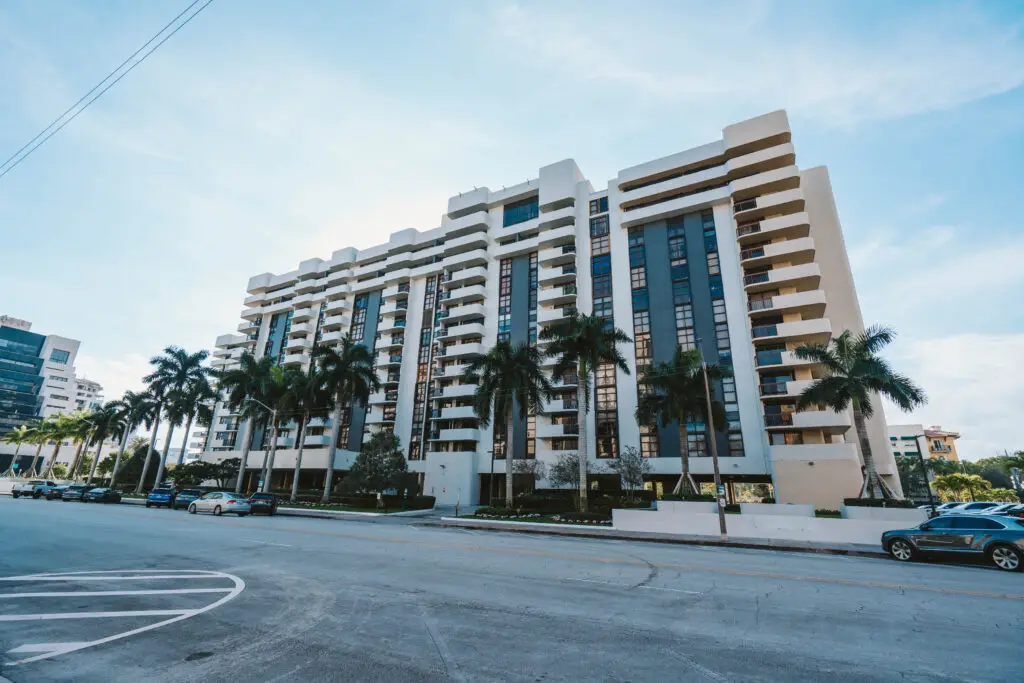
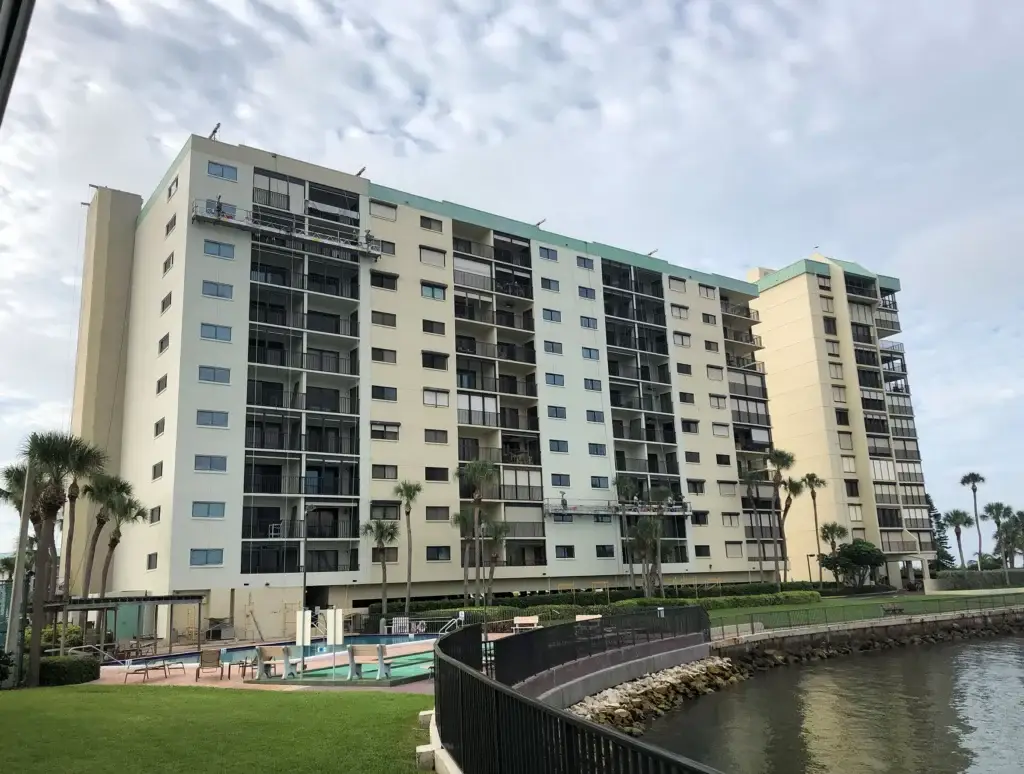
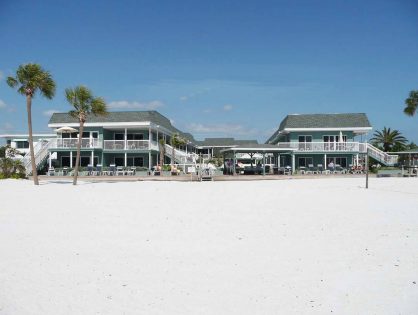
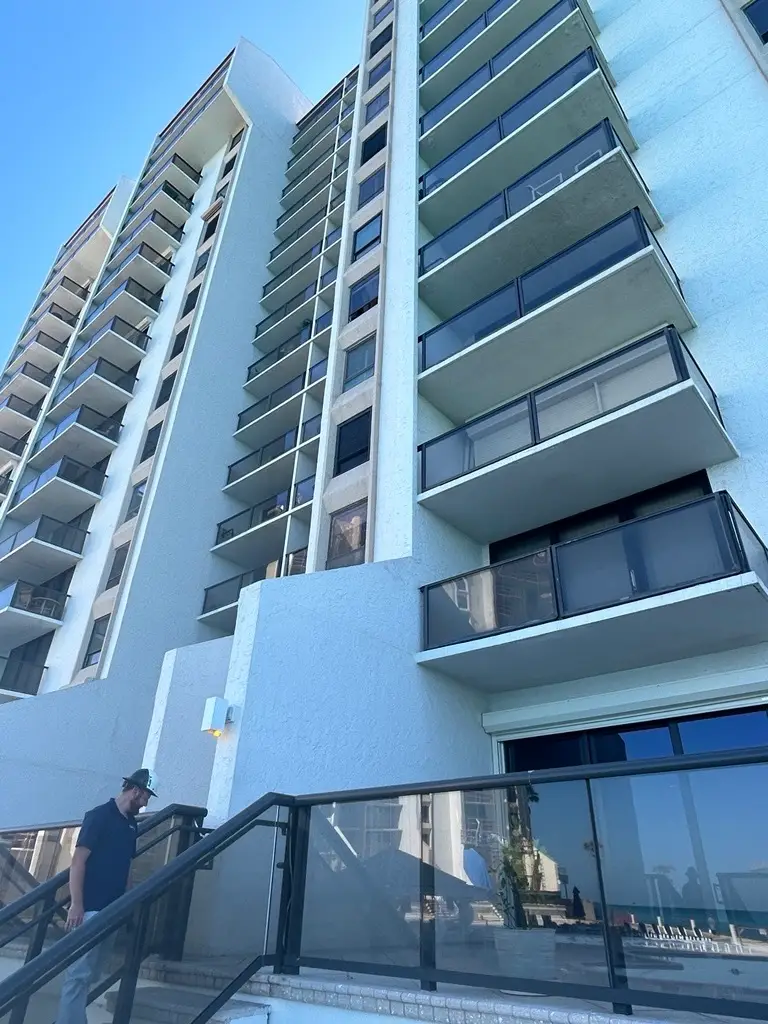
Since 2017, Biller Reinhart Engineering Group has served as the long-term engineering partner for 440 West Condominium, supporting the Association through a broad range of structural, restoration, waterproofing, and building-envelope assignments at its Gulf-front property in Clearwater. The work has included milestone inspection services, restoration of the parking garage and plaza deck, exterior wall and balcony restoration, guardrail replacement, milestone inspection services and storm damage repair.
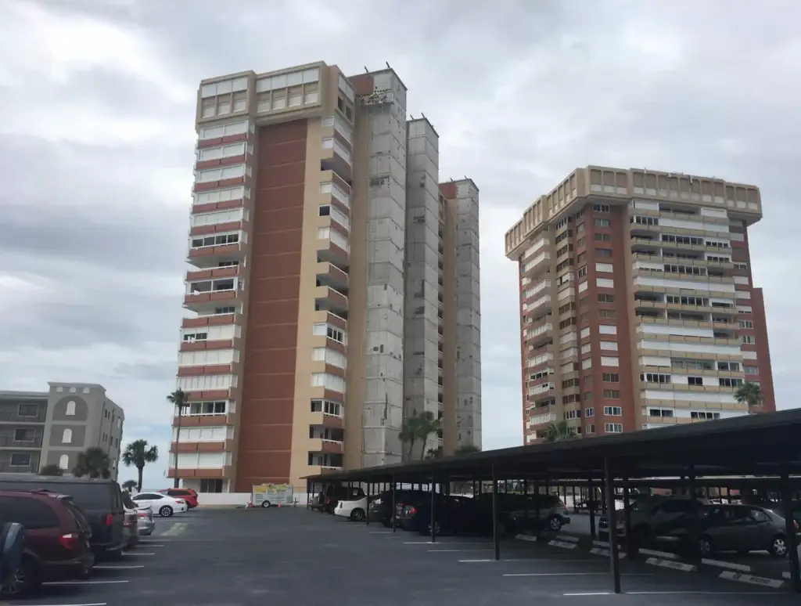
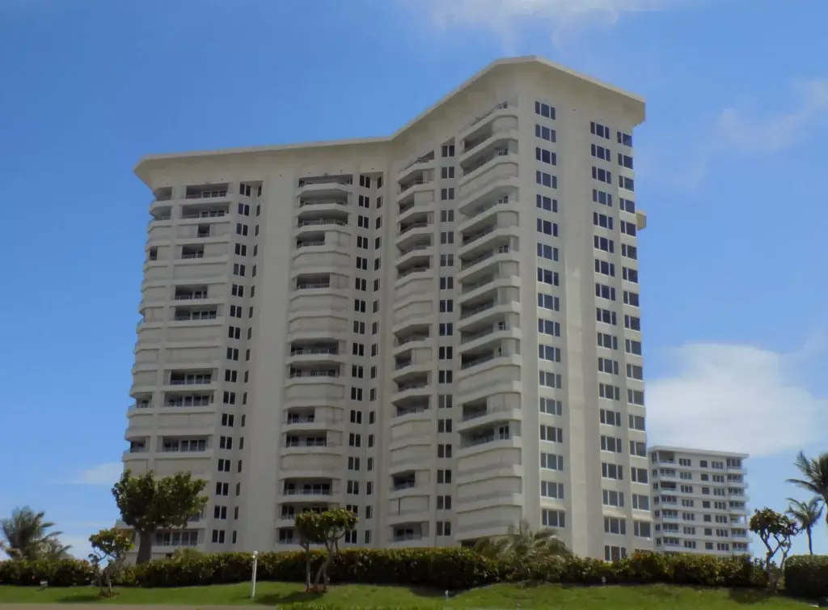
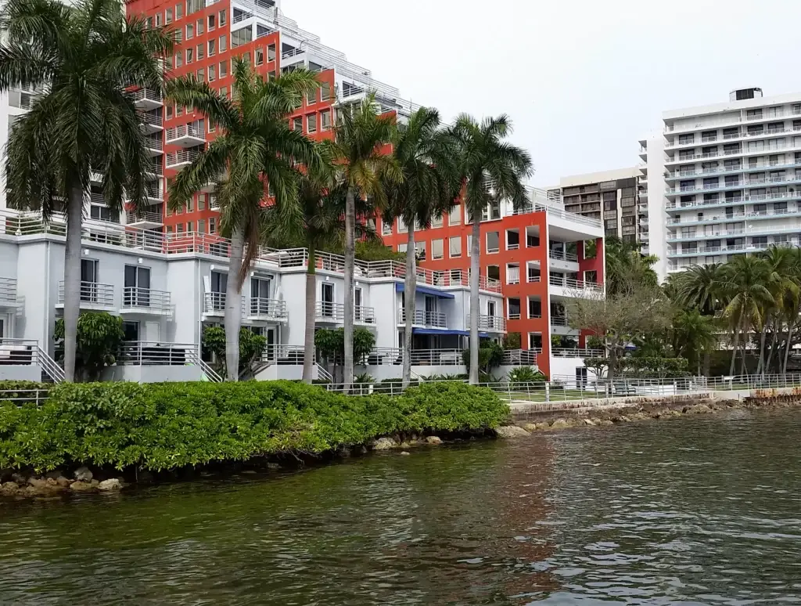
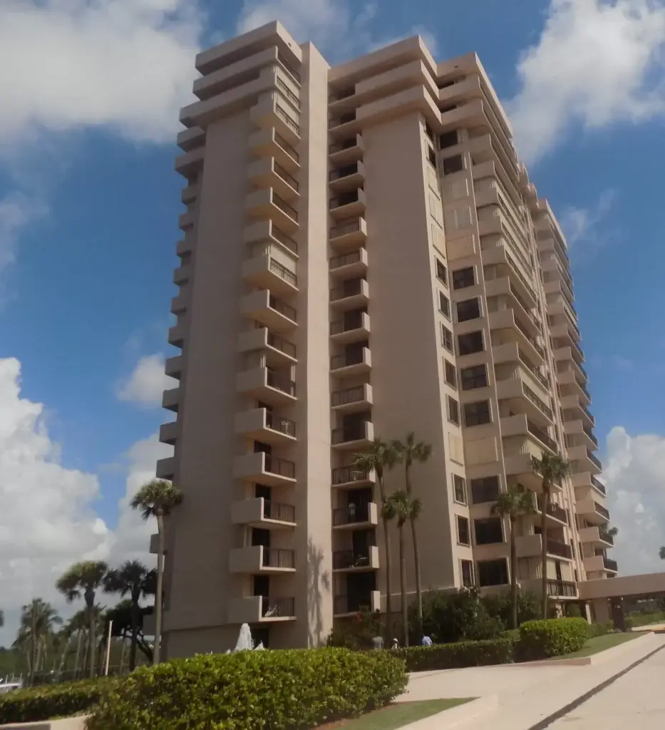
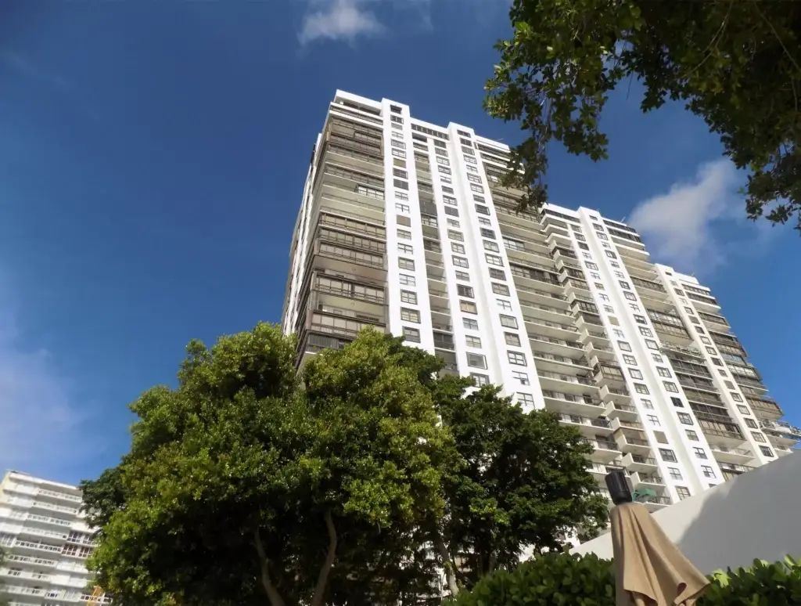
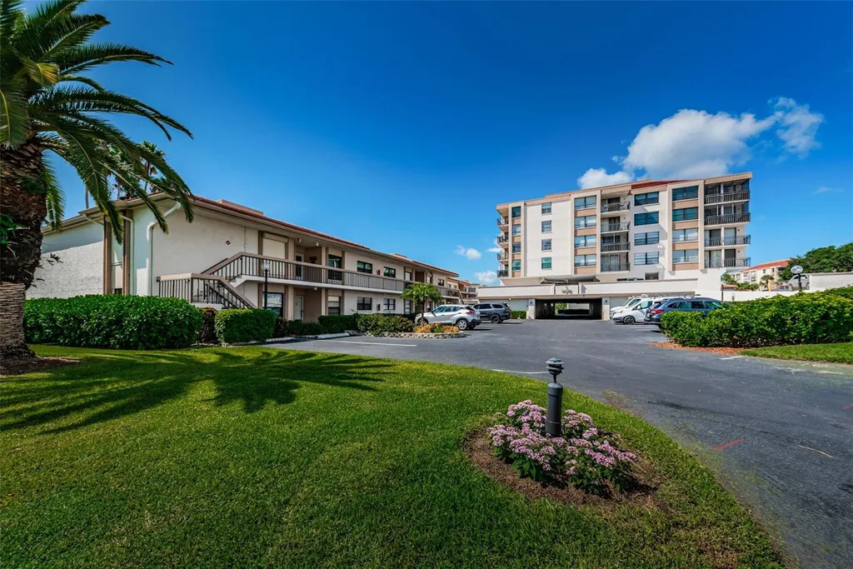
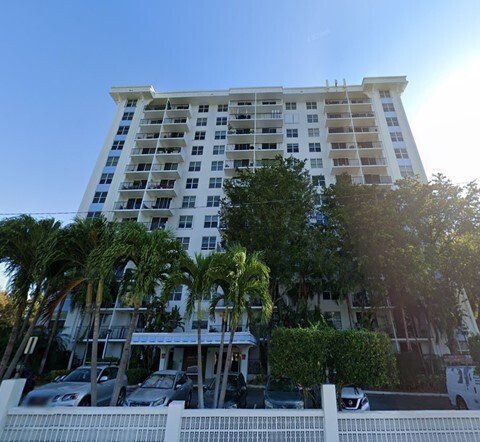
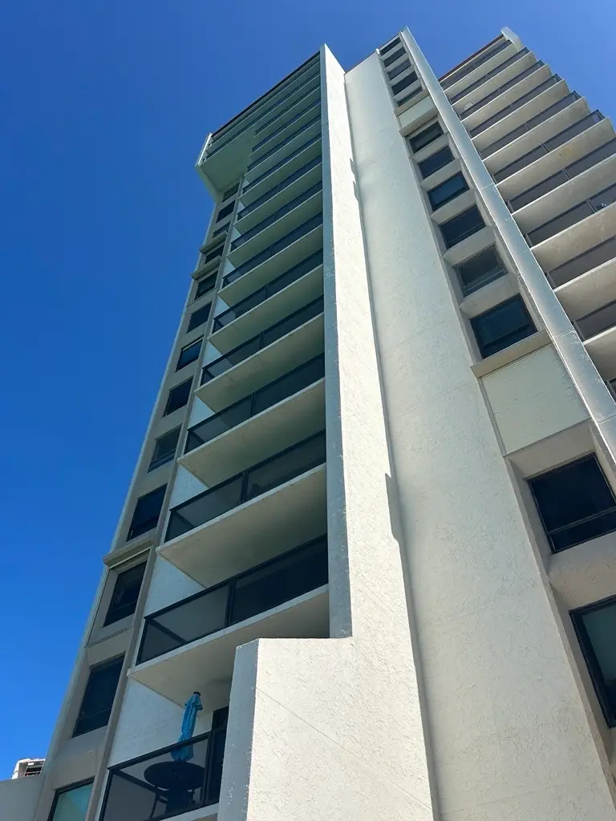
Across these assignments, the role has extended beyond isolated evaluations. Biller Reinhart has helped the Association understand existing conditions, define practical repair programs, prepare bidding and permitting documents, support contractor selection, and provide construction administration for work affecting occupied residential towers. The property comprises two high-rise condominium structures, originally built in 1975, with 236 units, requiring careful attention to durability, access, resident coordination, and long-term performance.
The plaza deck and parking garage work addressed structural deterioration and moisture intrusion in the form of waterproofing, concrete repair, expansion joint replacement, and restoration of elevated slabs, garage walls, and columns. Unique crack patterns discovered in the elevated slabs during the replacement of the aged existing waterproofing membranes necessitated detailed structural analysis of the elevated structural slabs and ultimately led to designing column shear caps to strengthen the slabs at column locations throughout the parking garage areas. Load on the parking garage area was also reduced by eliminating the existing vehicular grade pavers and applying a decorative gemstone finish on a new waterproofing system.
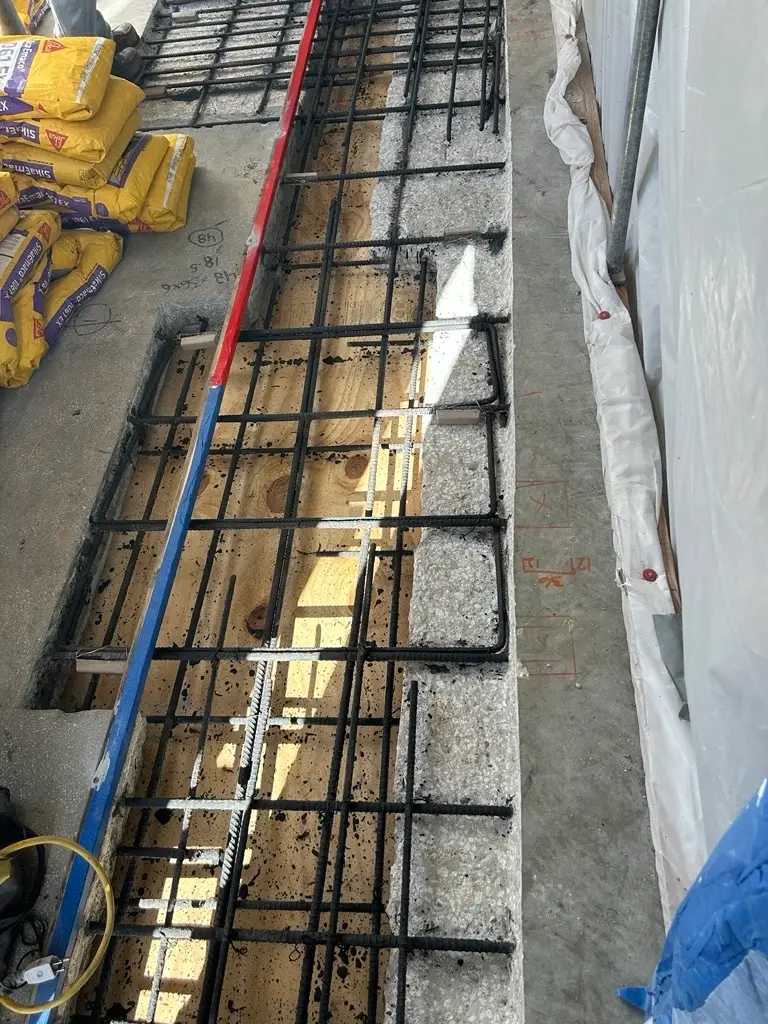
During restoration of select concrete columns, deteriorated steel reinforcement was exposed. Section loss due to corrosion of the reinforcement dictated that supplementary steel be installed. Biller Reinhart specified that additional steel be added, and in some locations Carbon Fiber Reinforced Polymers were specified to reduce the amount of excavation and potential shoring needed. The use of Carbon Fiber Reinforced Polymer allowed for a reduction in the time and cost necessary to perform the repairs.
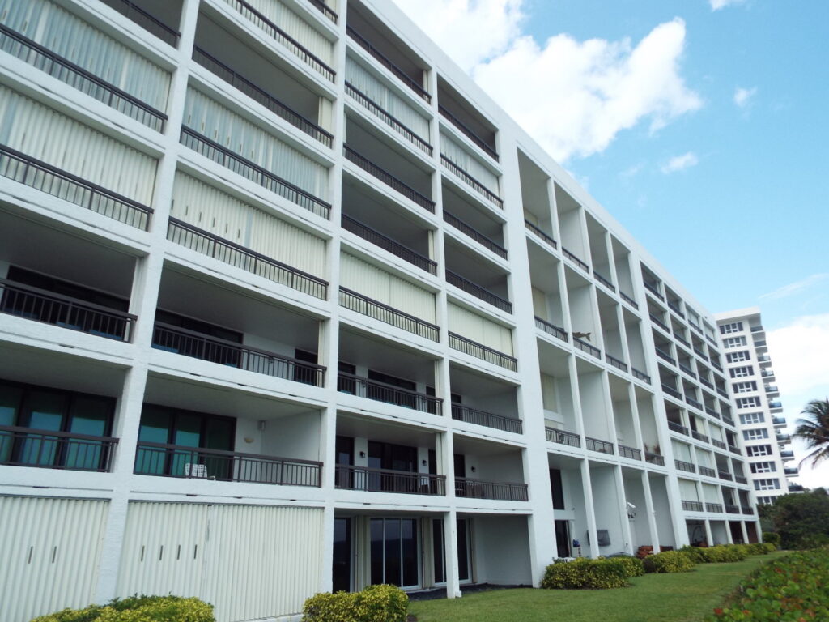
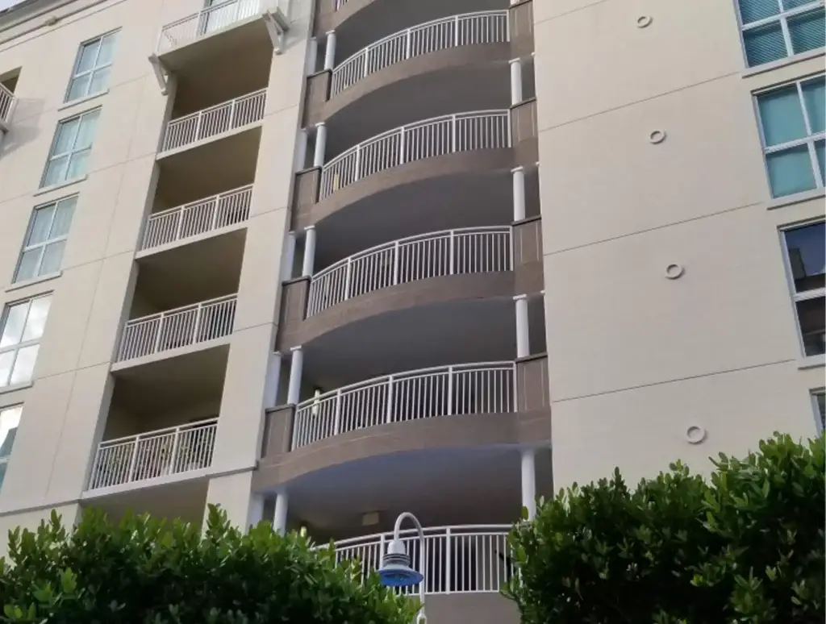
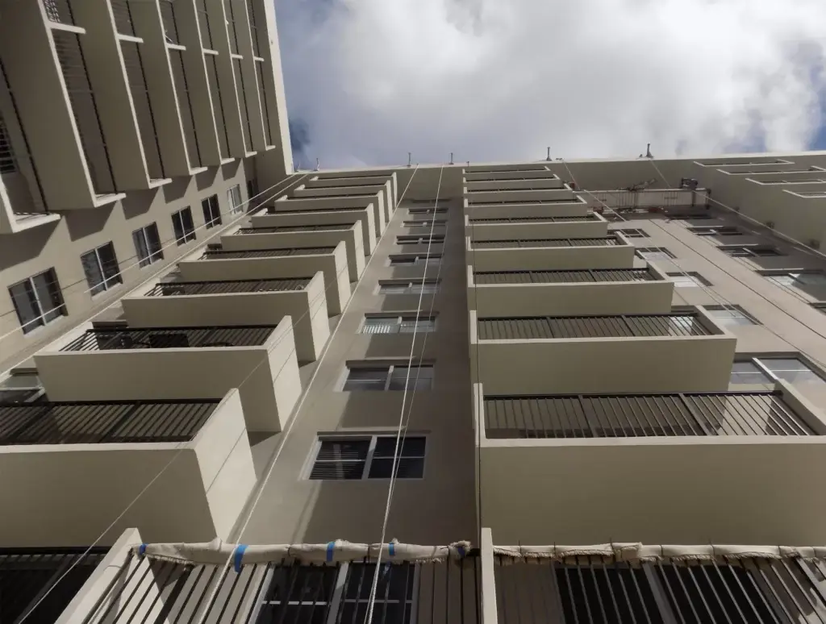
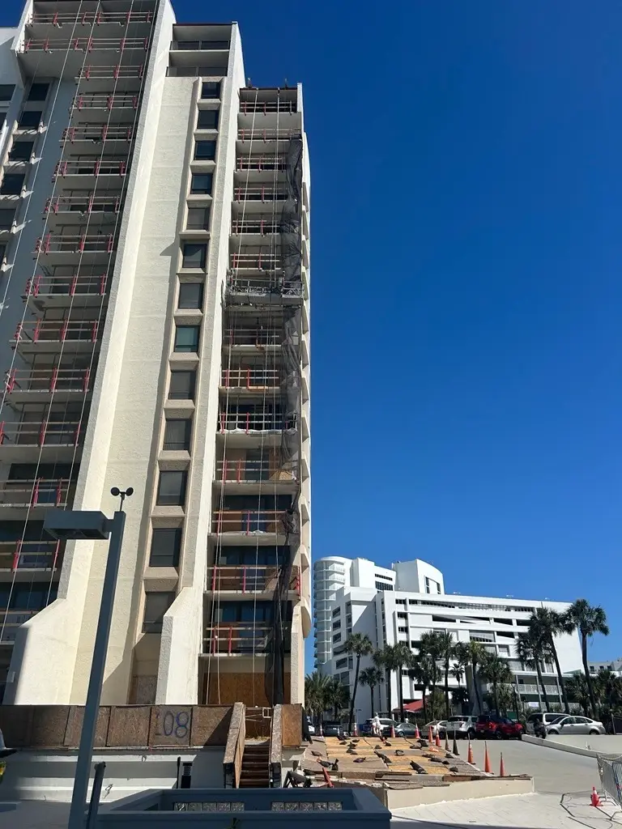
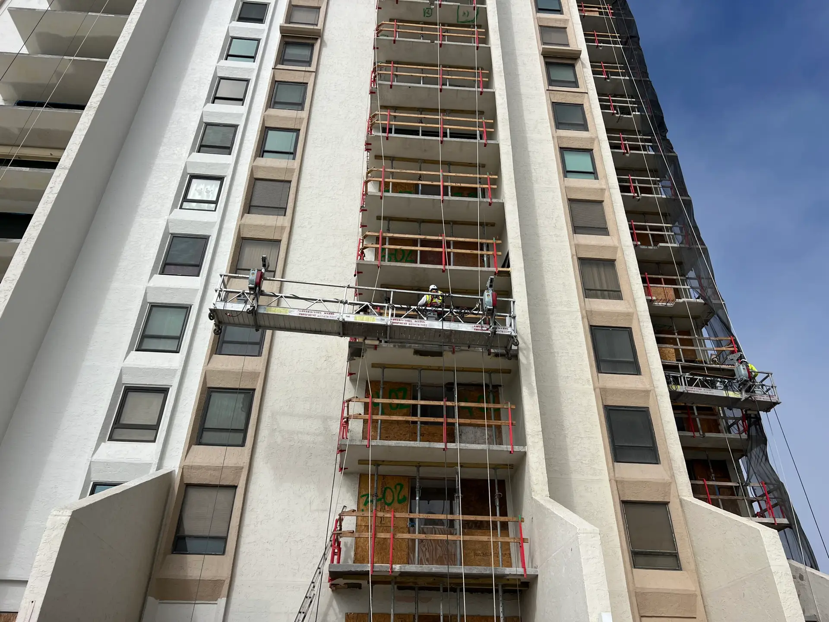
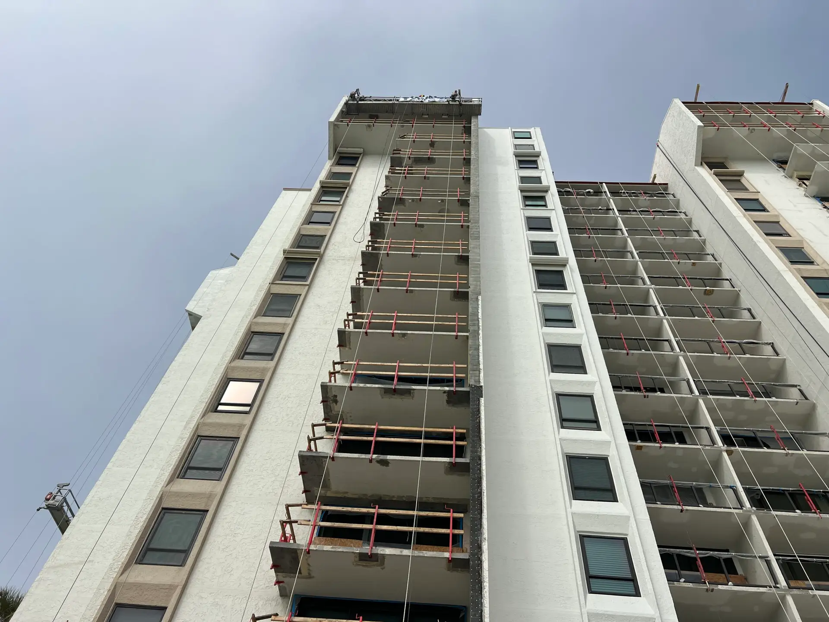
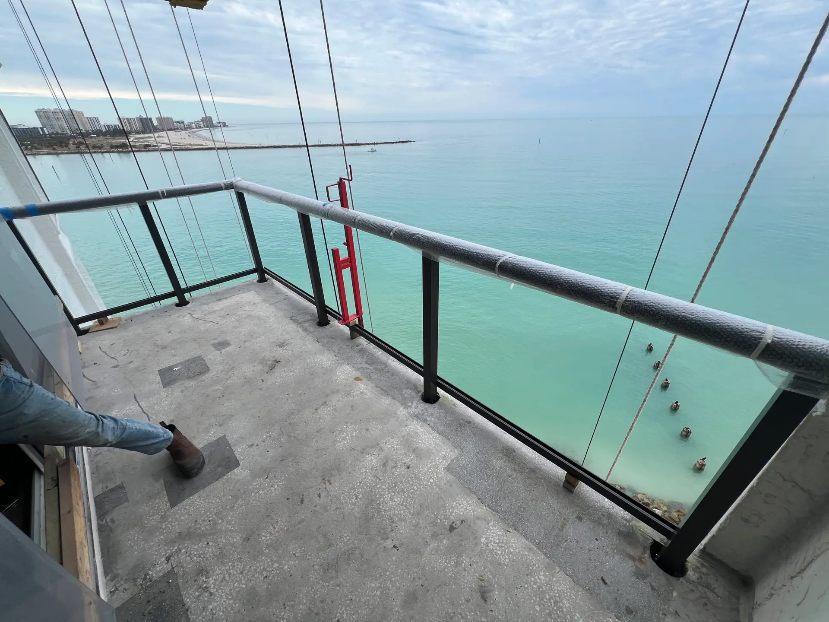
The individual balcony restoration program grew into a global exterior wall and balcony restoration and waterproofing effort involving project manual, bidding support, and construction administration. Threshold Inspection services were provided by Biller Reinhart as required by the local building authority. Guardrail specifications further addressed the need to replace existing aluminum systems with glass infill panels at the end of their useful life expectancy. Areas exhibiting moisture intrusion were addressed, and deteriorated exterior wall metal-framed areas exposed during stucco restoration were replaced. Substantial structural repairs to balcony slabs and louver beams were needed. Shoring designs were developed to support the adjoining structural components during restoration.
Following storm-related damage, Biller Reinhart provided our client with engineering support for several impacted elements. Subsequent storm damage assessments and Milestone Surveys were performed. Storm-damaged areas included replacement of balcony slab, plaza deck repairs, replacement of damaged guardrails, drain improvements, paver reinstallation, and related waterproofing and touch-up restoration. As part of the storm hardening effort, the client decided to relocate a new generator. Biller Reinhart was engaged to perform structural design services to construct an elevated platform capable of supporting this sensitive equipment within the coastal property. This design requires special provisions for flooding due to the property’s coastal location.
Together, these services reflect a sustained relationship built on continuity, technical judgment, and stewardship of an aging coastal condominium property. Rather than a single project, 440 West represents an ongoing effort to preserve the safety, function, and resilience of a prominent waterfront residential community while helping the Association make informed decisions through changing building needs, code expectations, and environmental challenges.