Our Services
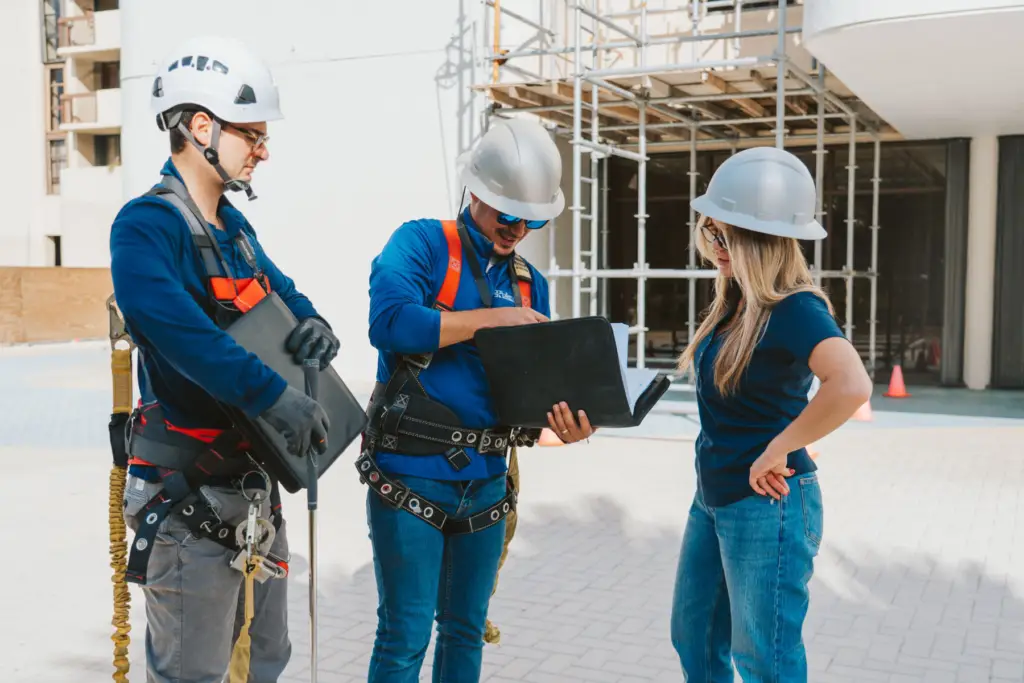
Structural elements like columns, beams, shear walls, and post-tensioned slabs, are critical to a building's performance and need to be inspected before construction is complete. Threshold Inspections put our engineers on-site during construction, verifying that these key components are built in compliance with applicable codes and the approved structural drawings before they're concealed. We document each inspection thoroughly and coordinate directly with contractors and building officials to keep the project moving without compromising the process. The result: verified structural compliance at the moments that matter most, and a clear record that protects owners, developers, and occupants for the life of the building.
OUR SERVICES

WHY Us
Biller Reinhart brings decades of structural engineering expertise with one clear purpose: to give you the confidence to make informed decisions about your built environment.
Our proven processes deliver transparency at every stage, so you always know where things stand and what comes next.
We translate complex engineering findings into clear, actionable information because understanding the why matters as much as the what.
When construction demands verified compliance, we provide inspections to confirm your project meet all requirements.

Connect with
Brian Walter, PE, SI
Threshold Inspection Specialist
Projects
Biller Reinhart performed structural engineering and restoration services for 440 West Condominium, ensuring long-term safety and coastal resilience.
Learn MoreBiller Reinhart delivered structural condition assessments, milestone inspection support, and building envelope restoration design for Brighton Condominium.
Learn MoreBiller Reinhart engineered exterior cladding replacement, concrete substrate restoration, and roof replacement while providing construction oversight for the 17-story Redington Tower in St. Petersburg, FL.
Learn MoreBiller Reinhart delivered project management, concrete restoration, railing replacement, and building recertification engineering for Chalfonte Condominium Towers in Boca Raton, FL.
Learn MoreBiller Reinhart engineered parking garage green roof structural restoration, concrete and steel repairs, and waterproofing oversight at Lanikai Villas Condominium in Delray Beach, FL.
Learn MoreBiller Reinhart performed comprehensive structural restoration, recertification engineering, and roof replacement design for the historic 1941 Carlyle Deco Hotel Condominium in Miami Beach, FL.
Learn MoreFAQS
How can Biller Reinhart help with threshold inspections?
Structural elements like columns, beams, shear walls, and post-tensioned slabs, are critical to a building’s performance and need to be inspected before construction is complete. Threshold Inspections put our engineers on-site during construction, verifying that these key components are built in compliance with applicable codes and the approved structural drawings before they are concealed. We document each inspection thoroughly and coordinate directly with contractors and building officials to keep your project moving without compromising the process. The result: verified structural compliance at the moments that matter most, and a clear record that protects owners, developers, and occupants over a building’s life.
When should I call in a structural engineer for a threshold inspection?
A Special Inspector for threshold inspections must be retained prior to the start of construction on any building defined as a threshold structure under Florida law. Engaging Biller Reinhart during the pre-construction phase allows our team to review structural drawings, prepare the required structural inspection plan, and establish communication protocols with the project team before site work begins.
Does Biller Reinhart have a threshold inspection case study similar to my needs?
What types of buildings legally require a threshold inspection?
Under Florida Statute 553.79, a threshold building is defined as any structure that exceeds 35 feet or four stories in height, or has an assembly occupancy classification exceeding 5,000 square feet and an occupant load greater than 300 persons. Designating a Special Inspector to perform threshold inspections on these structures is required to confirm that primary structural elements are built according to approved engineering plans.
What critical structural elements are checked during a threshold inspection?
Threshold inspections focus on primary load-bearing components essential to structural stability. Our engineers monitor and inspect deep and shallow foundations, reinforced concrete columns and beams, elevated post-tensioned slabs, structural steel connections, load-bearing masonry, and precast concrete erection. Inspections occur prior to and during material placement to confirm that steel reinforcement, concrete mix designs, and structural fasteners meet specified engineering criteria before work is concealed.
See our threshold inspections approach coming to life in real projects. Explore the featured case study below.
Blog Posts