Our Services
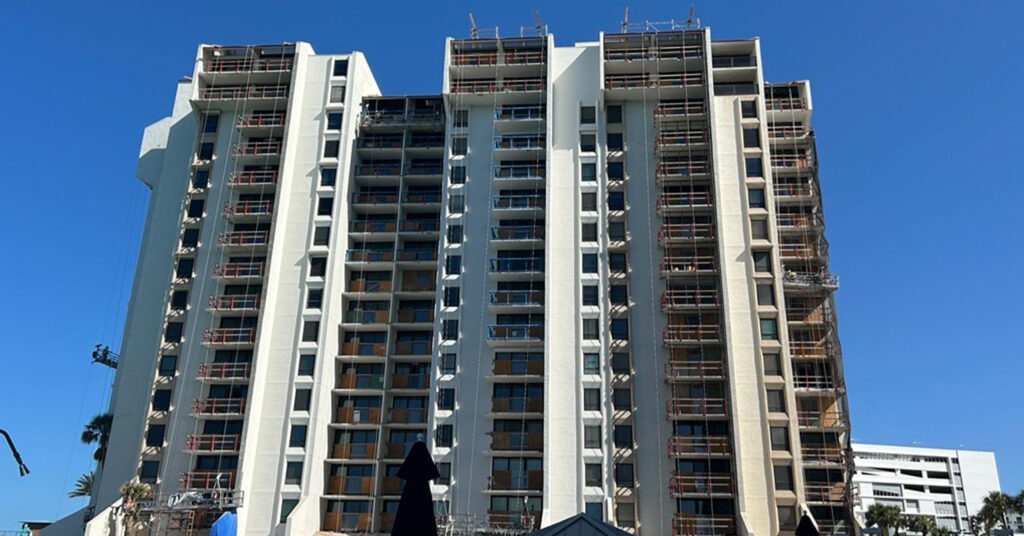
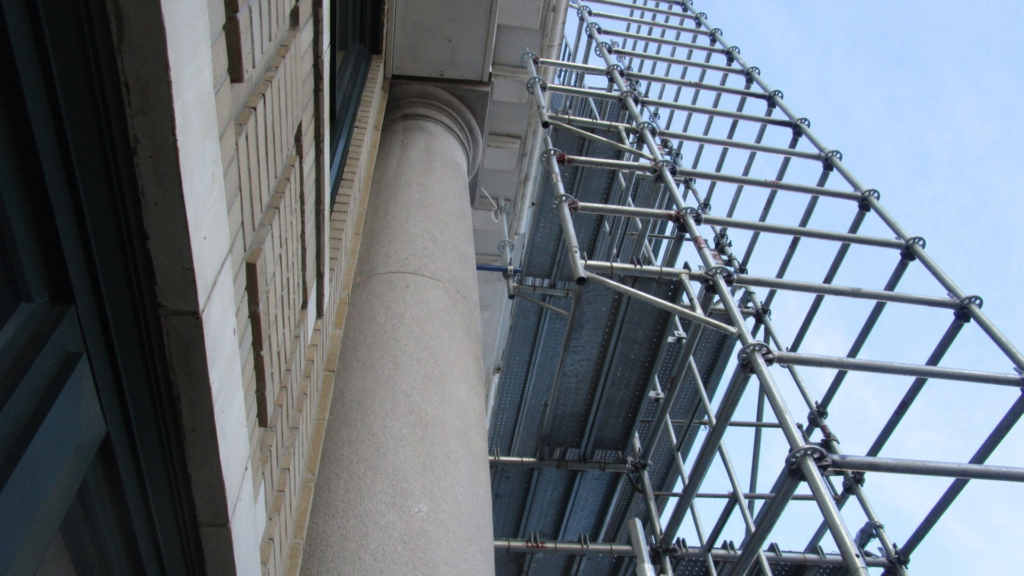
Our structural design team develops safe, efficient, and forward-thinking solutions for buildings and infrastructure of all types. Each design is engineered to meet project demands while balancing function, constructability, and long-term performance. We analyze site conditions, materials, and loads to create structures that stand up to real-world use and comply with all applicable codes. Whether designing a new building, expanding an existing one, or engineering specialized components, our focus is durability, precision, and seamless coordination with architects, contractors, and owners. The result: structures that perform reliably, reduce maintenance risk, and support the project’s overall vision.
OUR SERVICES
WHY Us
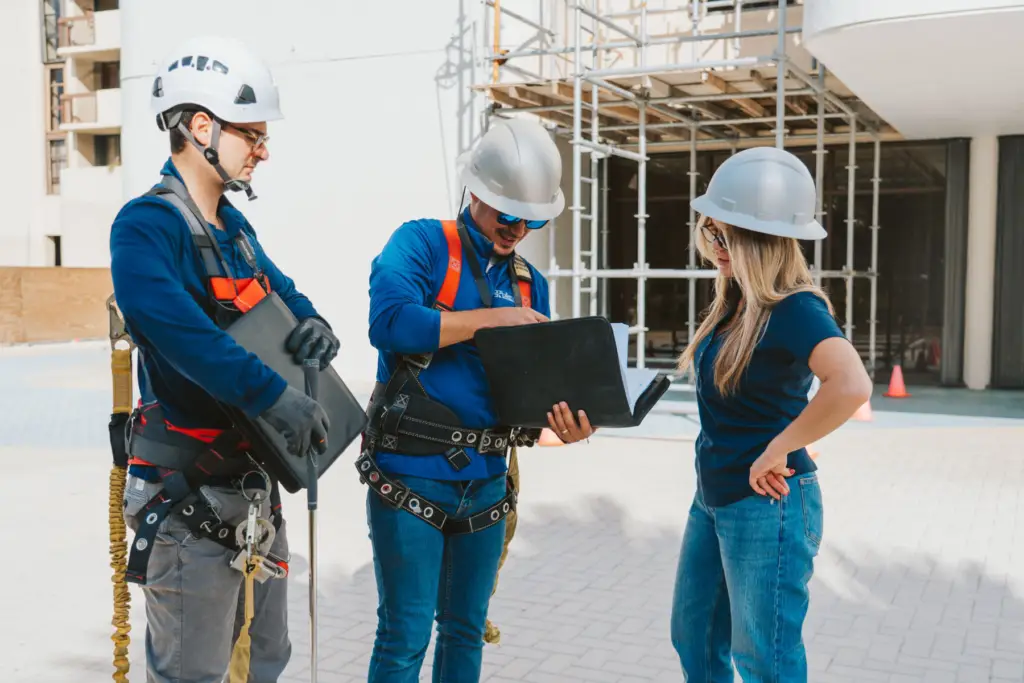
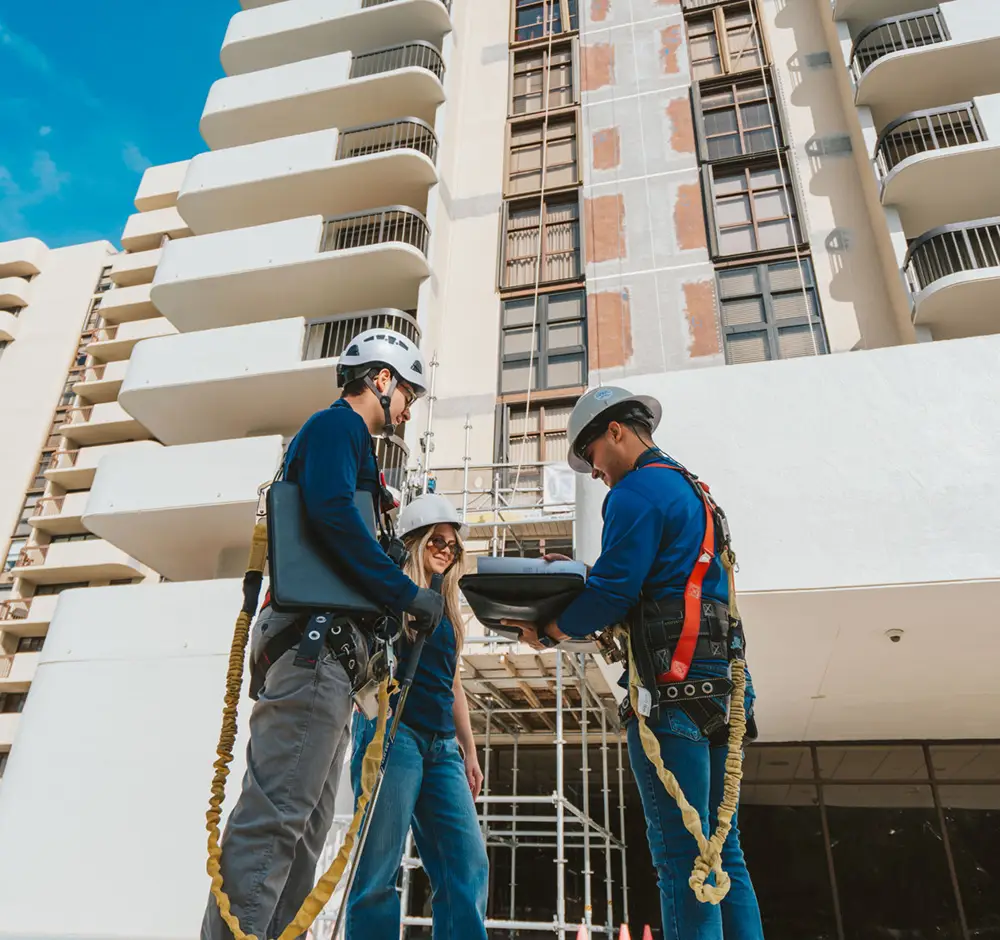
BillerReinhart brings decades of structural engineering expertise with one clear purpose: to give you the confidence to make informed decisions about your built environment.
Our proven processes deliver transparency at every stage, so you always know where things stand and what comes next. We translate complex engineering findings into clear, actionable information because understanding the why matters as much as the what.
When your project demands structural solutions that perform, we deliver designs you can build on with confidence.

Connect with
Nathalia Kovach, PE
Our Structural Design Specialist
Projects
Biller Reinhart performed structural engineering and restoration services for 440 West Condominium, ensuring long-term safety and coastal resilience.
Learn MoreBiller Reinhart delivered structural condition assessments, milestone inspection support, and building envelope restoration design for Brighton Condominium.
Learn MoreBiller Reinhart engineered exterior cladding replacement, concrete substrate restoration, and roof replacement while providing construction oversight for the 17-story Redington Tower in St. Petersburg, FL.
Learn MoreBiller Reinhart delivered project management, concrete restoration, railing replacement, and building recertification engineering for Chalfonte Condominium Towers in Boca Raton, FL.
Learn MoreBiller Reinhart engineered parking garage green roof structural restoration, concrete and steel repairs, and waterproofing oversight at Lanikai Villas Condominium in Delray Beach, FL.
Learn MoreBiller Reinhart performed comprehensive structural restoration, recertification engineering, and roof replacement design for the historic 1941 Carlyle Deco Hotel Condominium in Miami Beach, FL.
Learn MoreFAQS
How can BillerReinhart help with structural design?
Our Engineers design structural systems for commercial, residential and specialty projects, including renovations, additions and adaptive reuse. We take each project from start to finish:
Throughout the process, we turn complex engineering findings into clear, actionable information. You’ll always know what we recommend and why.
Have a project in mind? Tell us what you’re planning.
When should I call in a structural Engineer for a design project?
The short answer is earlier than most people think.
Bringing an Engineer in at the start helps you balance function, constructability, and long-term performance before the big decisions are locked in.
Good moments to call us include:
When in doubt, tell us about your project. A short conversation early on can save a lot of time and money later.
Does BillerReinhart have a structural design case similar to my needs?
There is a good chance we do. Every building is different, but the challenges often look familiar. Over the years, our Engineers have worked on condominiums, office buildings, historic landmarks, and community facilities. Each project taught us something we bring to the next one.
Our Case Studies tell those stories in plain language: the challenge we faced, the approach we took, and the outcome for the people who rely on the building. They’re a helpful way to show our train of thought, how we work, and how we solve problems that don’t have a one-size-fits-all answer.
Don’t see a project quite like yours? Tell us what you’re planning, and we will share relevant experience.
What types of building materials and systems do you design?
Every project has its own needs and budget, and the right material makes all the difference. Our Engineers have expertise in four core building materials:
We design structural systems for commercial, residential, and specialty projects, including renovations, additions, and adaptive reuse. Our work covers condominiums, healthcare, hospitality, historical buildings, public works, and more. Each design balances function, constructability, and long-term performance.
Not sure which approach fits your project? Tell us what you’re planning, and we’ll help you find the right solution.
How do you ensure the structural design meets local building codes?
Code compliance isn’t a final checkbox for us. We build it into every step of the design.
Along the way, we turn complex engineering findings into clear, actionable information, so you always understand where your project stands.
Have questions about your project’s requirements? Tell us what you’re planning.
See our structural design approach coming to life in real projects. Explore the featured case study below.
Blog Posts