Table of content
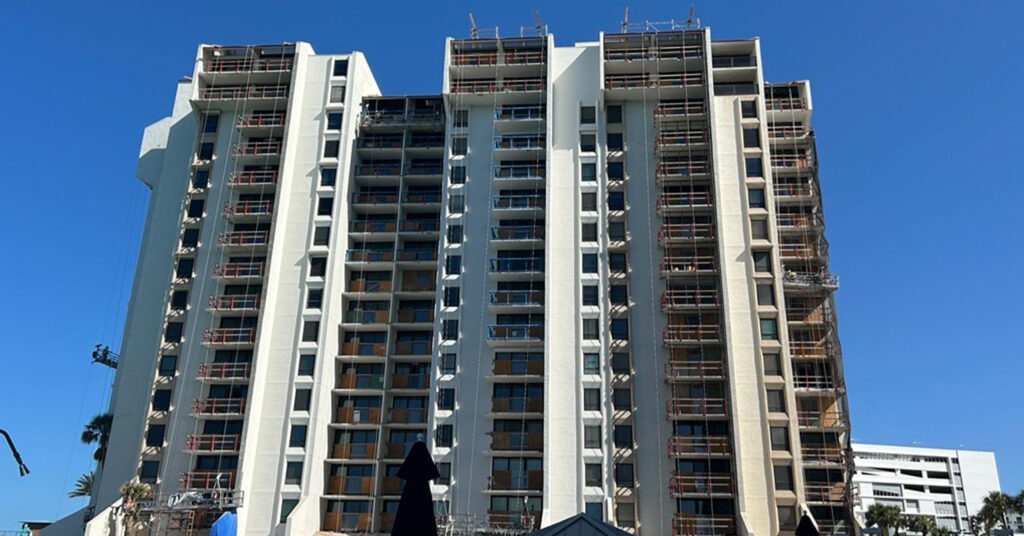
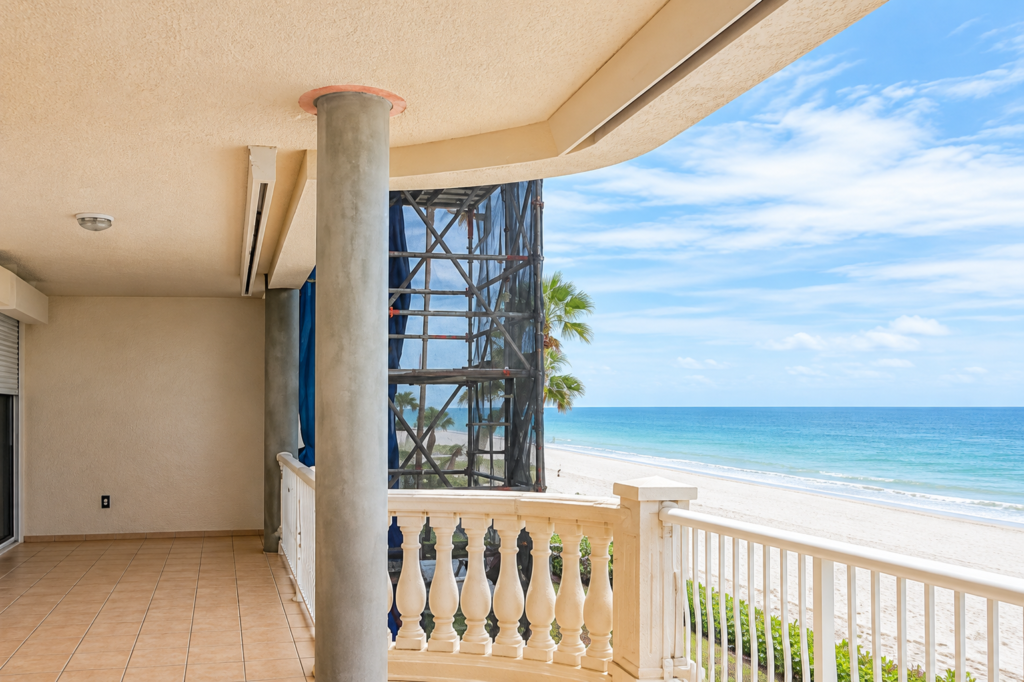
A balcony inspection is an engineering condition evaluation of the balcony’s structural components, connection to the main building, waterproofing and drainage, and guardrail system. The goal is to document current conditions, identify the cause of any deterioration, and recommend maintenance or repair before minor issues grow into larger projects. Balconies are exposed to two forms of deterioration: environmental – be it rain, sea mist, or contact to UV radiation from the sun, or wear and tears from being utilized by owners, workers, or furniture. Balcony structures rely on a sound connection to the building and proper maintenance of the structural components to perform as designed. Biller Reinhart Engineering Group evaluates balconies for condominiums, cooperatives, hotels, and commercial buildings throughout the Tampa Bay Area, South Florida, and Southwest Florida.
What a Balcony Inspection Covers
A thorough balcony inspection looks at the balcony as a complete assembly rather than multiple elements performing separately . The slab, its connection to the building, waterproofing, drainage, and the railings influence one another, and the Engineer’s evaluation evaluates how they perform together.
Concrete Slab and Slab Edges
A majority of Florida mid-rise and high-rise building’s balcony structures are constructed with conventionally reinforced concrete. Engineers look for cracking, rust staining, delamination, spalling, and signs of deflection. They utilize percussive sounding devices to physically sound the exposed concrete substrate, this could be with a hammer, golf club, telescopic rod, or by chain drag. A hollow sound points to either delamination, a separation that typically forms at the top level of the reinforcing steel or spalling where the reinforcement has corroded and the expansive forces cause the concrete to break away from itself. Slab edges receive close attention because water collects and drains across these surfaces. The underside of the slab, called the soffit, is reviewed to confirm a drip edge is present so that excess water does not travel back towards the building.
Connection to the Building
On a cantilevered concrete balcony, the main reinforcing steel runs near the top of the slab and continues into the floor slab inside the building. This steel carries the balcony’s load back into the structure. Because the main reinforcement is placed higher it is closer to the top walking surface. Concrete is porous in nature meaning it is more susceptible to sitting water being absorbed into areas of exposed concrete or through penetrations associated with guardrails or sliding glass door track fastener. This allows the chlorinated water to immerse the reinforcement , thus initiating chloride-induced corrosion. The inspection checks the transition between the balcony and the building for cracking, sealant failure, and other conditions that lead to signs of corrosion and concrete deterioration. For simple supported balconies where columns or beams support the far end of the balcony, our Engineers would include assessing these crucial structural support elements during a balcony inspection.
Waterproofing and Drainage
Balcony waterproofing typically includes a traffic coating or membrane applied to the walking top surface, sealants at the door threshold track and wall transitions, and application of sloping material to thin out areas of ponding and direct water away from the building. Engineers check for worn coatings, ponding water, clogged drains, and gaps at the sliding door track as these conditions can allow water to penetrate directly into the exposed concrete. Many of these issues mirror the water intrusion conditions found elsewhere on condominium exteriors.
Guardrails and Railings
The guardrail system is evaluated for loose or deteriorated posts, pickets, top plates, or toe plates, corroded fasteners, missing fasteners or unsealed wall bracket connections to the walls, and the condition of the concrete around the post bases. Some premanufactured railings use concealed connections that a visual review cannot confirm, so the Engineer may recommend structural analysis or an in-place (in-situ) load test. Our earlier article on guardrails covers the visual signs that a railing system may be reaching the end of its service life.
How Florida’s Climate Affects Balconies
Florida balconies face a combination of exposure conditions that can accelerate deterioration. Understanding the mechanism behind each one helps owners address the cause rather than only the symptom.
Chloride-Induced Corrosion
Salt-laden coastal air and sea mist deposits chloride ions on exposed concrete surfaces. Over time, moisture carries these chlorides through the concrete cover, the layer of concrete between the surface and the embedded reinforcing steel. Once the chloride concentration at the steel is high enough, the thin protective film that naturally forms on the steel breaks down and corrosion begins. Rust occupies more volume than the original steel, so the expanding corrosion product pushes against the surrounding concrete, causing it to crack and eventually break away from the inside out. This process is called spalling. Thicker, denser concrete cover slows the process, which is one reason two balconies of the same age can perform very differently.
Water Entry at Railing Posts
Railing posts are often set into pockets drilled or cast into the slab edge or with a post base fastened into the concrete. When the sealant at the post base deteriorates, water collects in the pocket. Steel posts and anchors corrode in these conditions, and aluminum posts can experience galvanic corrosion as well, especially where they are in contact with dissimilar embedded steel. In both cases, the corrosion products take up more space than the original metal and can crack the adjacent concrete. This is why deterioration on Florida balconies frequently begins at post locations.
Heat, Sun, and Storms
Intense UV exposure and daily temperature swings break down coatings and sealants faster than in milder climates. Additionally, these quick changes in temperature can cause expansion and shrinkage cracks to occur at different rates based on the construction materials. Hurricane-season rain drives water into joints and cracks, and high winds place additional demands on railings and their connections. A balcony that receives regular maintenance will out perform a neglected balcony during storm seasons.
Florida Rules That Apply to Balconies
For condominiums and cooperatives, balconies are evaluated as part of the broader building safety programs described below. Public lodging establishments, such as hotels and motels, have a dedicated balcony certification requirement.
Milestone Inspections for Condominiums and Cooperatives
In 2022, the Legislature passed SB 4-D, which created statewide milestone inspections. SB 154 revised the program in 2023, and HB 913 made further changes in 2025. Under section 553.899, Florida Statutes, residential condominium and cooperative buildings that are three habitable stories or more must have a milestone inspection by December 31 of the year the building reaches 30 years of age, based on the date the certificate of occupancy was issued, and every 10 years after that. A local enforcement agency may move the first inspection to 25 years when local conditions, such as proximity to salt water, warrant it. For example, a building that reached the age of 30 years would have a milestone inspection deadline of December 31, 2026.
The milestone inspection consists of two phases. Phase one is a visual examination by a licensed Architect or Engineer. If the inspector identifies substantial structural deterioration, a phase two inspection follows, which may include destructive or nondestructive testing. Widespread concrete spalling of Balconies, slab edges, and the columns that support them can be where these findings appear, as in our case study of The Gables in Indian Rocks Beach. BillerReinhart provides Milestone Inspection services for condominium and cooperative associations and can help guide you through the Milestone Inspection process and repair
Structural Integrity Reserve Studies
The same legislation created the structural integrity reserve study (SIRS). Under section 718.112, Florida Statutes, a residential condominium association must complete a SIRS at least every 10 years for each building three habitable stories or higher, and section 719.106 sets a parallel requirement for cooperatives. The study must address items including the structure, waterproofing and exterior painting, and windows and exterior doors, and it provides a funding plan for their repair or replacement. Balcony slabs, coatings, and sealants relate directly to several of these items.
Associations that existed on or before July 1, 2022, were required to complete their SIRS by December 31, 2025. An association with a milestone inspection due on or before December 31, 2026, may complete the SIRS at the same time, but the statute states that in no event may the SIRS be completed after December 31, 2026. The Florida DBPR summarizes both programs for associations, and our article on SIRS and milestone inspections explains how the two differ.
Balcony Certificates for Public Lodging Establishments
Hotels, motels, and other public lodging establishments that are three stories or more in height have a separate requirement. Under section 509.2112, Florida Statutes, these properties must file a certificate every three years stating that all balconies, platforms, stairways, and railways have been inspected by a person competent to conduct such inspections and are safe, secure, and free of defects. The certificate is filed with the Division of Hotels and Restaurants and the local building and zoning authority.
The Division’s Certificate of Balcony Inspection form notes that the inspection must include platforms, stairways, railings and railways, guardrails, balustrades, parapets, and areas enclosed by screening or other non-permanent building material. The certificate expires three years from the inspection date, and a new one must be submitted before it expires. An engineering evaluation gives owners documented findings and, where repairs are needed, a clear scope to address them before the certificate is filed.
When to Schedule a Balcony Inspection
Beyond the required cycles above, a balcony inspection is a practical step when conditions change or a project is in planning. Consider scheduling one when you notice:
- rust staining or cracking along the slab edge or soffit,
- concrete that sounds hollow or has broken away,
- loose railing posts or corroded fasteners,
- worn traffic coatings,
- or leaks into a unit at the sliding door threshold.
An inspection is also valuable after a named storm event, before a planned coating or waterproofing project, and before railing replacement, so the repair scope reflects the condition of the concrete beneath.
Want to Learn More About Historic Building Restorations?
Stay ahead of the curve with expert perspectives you can trust. Check out the Biller Reinhart blog for in-depth articles, tips, and essential industry news.
What Happens After the Inspection
The inspection report translates field observations into a clear plan. Our article on the structural assessment report explains what a well-prepared report should include.
Repair Priorities
Not every finding requires the same response. The report should classify conditions by their effect on balcony performance and recommend a time frame, from items that should be scheduled promptly to items suited for planned maintenance or periodic monitoring. This allows associations and owners to sequence work and plan budgets with confidence.
Common Repair Methods
Depending on the conditions found, corrective work may include
- removal of unsound concrete and repair or replacement of corroded reinforcing steel,
- slab edge and soffit repair,
- new pedestrian-grade traffic coatings,
- sealant replacement at thresholds, walls, and joints,
- railing post repair or guardrail replacement,
- and drainage and slope improvements.
Where chlorides are present in the concrete, the Engineer may also specify galvanic anodes, small sacrificial units placed within the repair that help prevent a condition where clean rebar inside the repair acts as a cathode, turning the reinforcement in the surrounding concrete outside the repair into an active anode causing a halo failure effect of the concrete surrounding the repair. Additionally, the Engineer may recommend a corrosion inhibitor to be applied to the exposed concrete that penetrates the porous concrete and forms a barrier film around the concealed reinforcement directly interfering with the anodic and cathodic reactions caused by chlorides. Addressing the source of water entry together with the concrete repair helps extend the service life of the completed work.
Construction-Phase Observation and Threshold Inspections
Once the concrete is opened, balcony repairs can reveal conditions that were not visible during the inspection. Engineering observation and threshold inspections during construction helps confirm that repair limits, reinforcing steel, and materials meet the design intent, and allows the scope to be adjusted based on actual field conditions. BillerReinhart supports Restoration & Repair projects from design through close-out.
Trust Biller Reinhart Engineering Group for Your Balcony Inspection
BillerReinhart evaluates balconies and guardrails on condominiums, cooperatives, hotels, and commercial buildings, and supports owners from the first inspection through completed repairs. Our balcony work draws on three of our services:
- Milestone Inspection for condominium and cooperative buildings
- Building Envelope Consultation for coatings, sealants, and waterproofing
- Restoration & Repair for repair design and construction-phase services
We turn complex engineering findings into clear, actionable information, so you always understand where your project stands. To schedule a balcony inspection, contact our Engineers.
Need clarification on any of the terms mentioned in this article? Explore our Glossary for detailed definitions.