Who We Help

Resources for
Business Partners

Technical references, code guides, and practical tools to support your projects and professional practice across Florida

I AM A...

Architect or Engineer

Design professionals & licensed engineers

Construction Company or Developer

GCs, contractors & real estate developers

Select your role above to see resources tailored specifically for you.

Resources for Architects & Engineers

Technical references and coordination tools for Florida design and engineering professionals working on inspections, restoration, and new construction.

Code Resource

Florida Code & Engineering Rules Resource Page

Link to the Florida Building Code site and FBPE statutes/rules . The 8th Edition (2023) is in effect, while the 9th Edition (2026) is in development.

Case Studies

Restoration Case Study Library

Before/after examples, lessons learned, coordination points, and technical challenges from real Florida restoration projects – useful for design and specification.

Technical Guide

Florida Threshold and Special Inspection Coordination

A simplified and easier to navigate version of The Florida Statutes covering threshold and special inspection requirements for design professionals.

White Paper

Threshold Inspections and Building Envelope Coordination in Florida: Common Pitfalls and Best Practices

An engineering-focused look at where threshold inspections and envelope coordination commonly go wrong – and how to avoid those issues on your projects.

Article

Coastal Property Maintenance Guide: What to Watch Before Small Problems Become Major Repairs

A practical guide to early structural warning signs in coastal Florida buildings – useful context for inspection and renovation plaining.

Download

Small Business Certificate - City-Approved Vendor

Download our Small Business Certificate for use in city project submissions and procurement processes across Florida municipalities.

Resources for Construction Company or Developer

Understand your rights, your building’s inspection requirements, and what questions to ask your board and property manager.

Code Resource

Preconstruction Structural Risk Checklist

A concise guide for avoiding late-stage surprises related to existing conditions, deferred maintenance, envelope issues, and code-related triggers.

Case Studies

Restoration Case Study Library

Before/after examples, lessons learned, coordination points, and technical challenges from real Florida restoration projects – useful for design and specification.

Technical Guide

Florida Contractor and Construction Licensing

Resource Page, includes DBPR construction industry licensing resources as an official reference point.

White Paper

Reducing Change Orders and Risk

Why Early Structural Review Matters in Florida Projects

Article

When a Structural Engineer Should Be Brought In Early

One-Pager
Good for developers, GCs, and construction partners.

Inspection Guide

Threshold Inspection for Windows, Doors and Sliding Doors

A PDF explaining Florida’s Threshold Inspection process as it applies to the replacement of Windows, doors and sliding doors in condo communities.

Knowledge Center

FAQ Section for Business Partners

Technical and regulatory questions our design and construction partners ask most often. Click any question to expand.

What is a Threshold Inspection, and when its required in Florida

A Threshold Inspection is a construction-phase inspection required under Florida Statute 553.79 for buildings classified as “threshold buildings.” It is performed by a licensed architect or engineer who monitors and verifies that critical structural elements are built correctly during construction or significant renovation.

What qualifies as a threshold building?

  • Any building greater than three stories or 50 feet in height, or
  • Any building with an assembly occupancy that exceeds 5,000 square feet and is designed to accommodate 500 or more persons
  • When is it triggered during renovation? Binding Interpretation 318 clarifies that replacing windows, doors, and sliding glass doors in qualifying buildings triggers threshold inspection requirements — even during renovation, not just new construction. This is a common compliance gap that developers and GCs encounter on existing building projects.

 
The special inspector’s findings are documented in a signed and sealed report submitted to the building official, which becomes part of the permanent building record.

The 8th Edition (2023) of the Florida Building Code is currently in effect statewide. The 9th Edition (2026) is in development and not yet adopted.

Florida updates its building code on a three-year cycle, with the Florida Building Commission responsible for adoption and amendments. Key areas of interest for structural and envelope professionals include:

Chapter 16 — Structural loads, including wind load provisions critical for coastal and high-velocity hurricane zones (HVHZ)

Chapter 17 — Special inspections and structural observation requirements

Chapter 19 — Concrete, including cover requirements relevant to durability in coastal environments

Florida-specific amendments to the International Building Code that differ from the national model code

For licensing, the Florida Board of Professional Engineers (FBPE) governs engineering practice. Current rules and statutes are available via the FBPE website and the Florida Building Code Online portal.

On Florida projects — particularly those involving existing buildings, coastal sites, or phased construction — bringing a structural engineer in early is one of the most cost-effective risk management decisions a developer or GC can make.

What early engagement typically uncovers:

  • Existing structural deficiencies that affect scope, schedule, and budget assumptions — discovered before bid rather than during construction
  • Code compliance triggers such as threshold inspection requirements, that may not be apparent until work begins
  • Envelope and waterproofing vulnerabilities that, if unaddressed in design, lead to warranty claims and callbacks
  • Deferred maintenance conditions on existing buildings that change the structural scope of a renovation
  • The cost math: Engineering fees invested during preconstruction and design development are typically a fraction of the cost of a single significant change order. In restoration and renovation projects specifically, unknown existing conditions are the most common driver of cost overruns — and the most preventable with an early assessment.

 
Biller Reinhart frequently partners with developers and GCs at the due diligence phase, before contracts are signed, to provide a realistic picture of structural conditions and scope.

Threshold inspection coordination is one of the more administratively complex requirements in Florida construction. Here are the key points design professionals need to manage effectively:

Responsibility and authority:

The threshold building inspector (TBI) is the licensed engineer or architect of record who oversees the inspection program. The TBI must be retained by the owner — not the contractor — which affects how this role is established in the project delivery process.

The Threshold Inspection Plan (TIP):

Before construction begins, a written plan must be submitted to the building official outlining which structural elements will be inspected, the inspection frequency, and the qualifications of inspection staff. This document drives the entire inspection program.

Common coordination pitfalls:

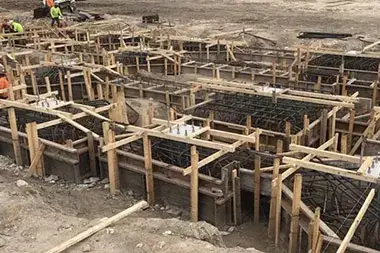
  • Failing to identify threshold inspection requirements early enough in design, leading to compressed timelines before permit
  • Inadequate communication between the TBI and the contractor about inspection hold points and schedule
  • Incomplete or delayed inspection reports that slow the certificate of occupancy process
  • Renovation projects where threshold triggers (such as window/door replacement under BI-318) are not identified until work is already underway
  • Biller Reinhart serves as threshold building inspector on projects across Florida and can be engaged as a consultant during design to help identify requirements and structure the inspection program before permit submission.

Coastal Florida buildings face some of the most aggressive conditions for concrete longevity anywhere in the country. The primary mechanism is chloride-induced corrosion — salt from ocean air, spray, and groundwater penetrates the concrete and attacks the steel reinforcing bars (rebar) inside.

The deterioration sequence:

  • Chloride penetration through concrete pores or existing cracks reaches the rebar
  • The protective oxide layer on the steel is disrupted, and active corrosion begins
  • Rust occupies up to 6–10 times the volume of the original steel, generating expansive pressure
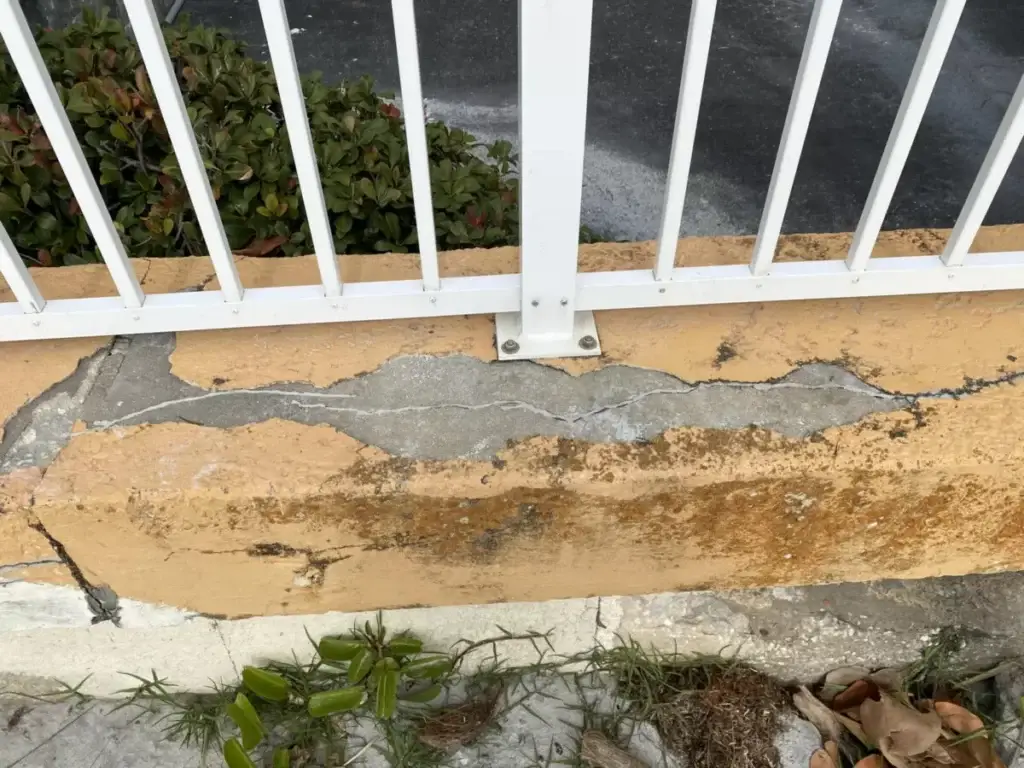
  • Concrete cracks, delaminates, and eventually spalls — becoming a falling hazard


Design and specification implications:

For architects and engineers, coastal durability planning should include adequate concrete cover per ACI 318 and Florida Building Code Chapter 19, use of low water-cement ratio mixes, consideration of supplementary cementitious materials (SCMs), corrosion-inhibiting admixtures on high-exposure elements, and protective coatings or deck membranes on horizontal surfaces. For existing buildings, understanding the stage of deterioration informs whether repair, rehabilitation, or section replacement is the appropriate intervention.

These terms describe distinct stages of the same deterioration process and carry different implications for assessment, urgency, and repair scope.

Concrete Delamination:

  • A subsurface separation of a concrete layer from the one beneath it — typically along the plane of reinforcing steel
  • The concrete remains in place but has lost its bond to the substrate below
  • Identified through sounding surveys: a hollow or drum-like sound when the surface is tapped
  • Represents an early-to-mid stage of deterioration — potentially not yet visible from the ground
  • If untreated, will progress to spalling, often with a falling hazard consequence


Concrete Spalling

  • Concrete that has fractured and separated from the surface — actively falling or already fallen
  • Results in visible voids, exposed rebar, and rough broken surfaces
  • Represents an advanced stage of deterioration requiring prompt remediation
  • Creates immediate life-safety risk on overhead surfaces such as soffits, balcony slab undersides, and parking structure ceilings


For specification and contract purposes: delamination is typically addressed by saw-cutting and removing the delaminated section followed by structural patching. Spalled areas require the same approach but may also require evaluation of rebar section loss before repair. Both conditions should be documented with repair drawings and material specifications from the engineer of record.

Blog Posts
Blog Posts

Why Is Facade Inspection Important?

Walking past a stunning skyscraper or a historic building, you must have noticed the intricate designs or the modern finishes that make these structures stand …

Roof Truss Repair

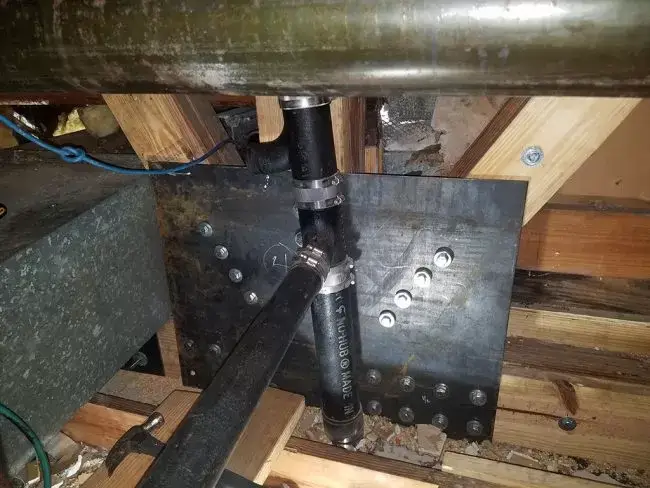
Biller Reinhart Engineering Group designed roof truss repairs for a hotel building. …

Don’t Shudder Over Shutters

Shutters are an excellent way to reinforce your structure before an impending storm. However, some shutter assemblies can actually be a hazard. …

Sea Wall Problems?

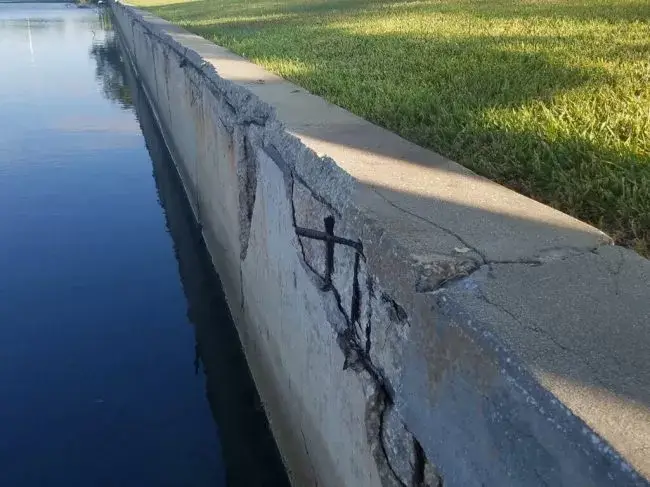
Does the sea wall on your property look like these pictures? Okay, maybe not this bad…but perhaps similar? It is important to know when a …

En Garde with your Guardrails?

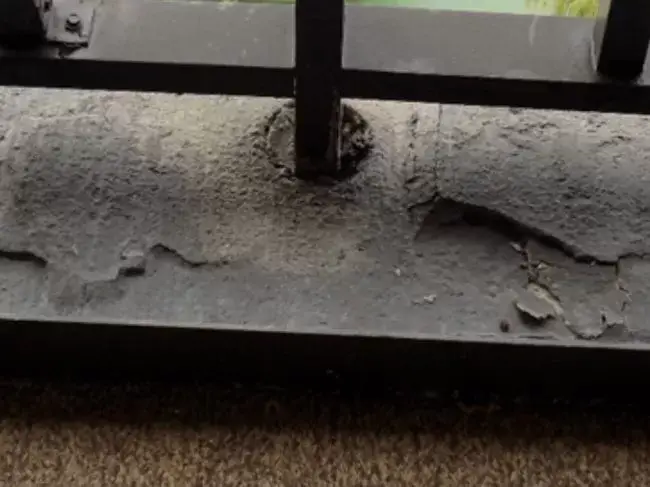
Do the pictures below resemble similar conditions to the guardrails around your building? Want to enjoy the beautiful Florida scenery, but just can’t get past …

Industrious: Striving for Prosperity

Catapult, a community-centered coworking space striving to foster the growth and prosperity. …

What You Need To Know About Milestone Inspections

Discover everything you need to know about milestone inspections, …

Structural Challenges with Historical Building Restoration

Discover the structural challenges faced in historical building restoration. …

What Are The Different Types Of Commercial Roofing?

The roof of a commercial building does more than just provide shelter. It safeguards the structure from the elements, contributes to energy efficiency, and can …

What You Should Know About Structural Restoration

Ever walked into a historic building and noticed cracks in the walls or rusting beams tarnishing its grandeur? These signs of wear and age underscore …

Understanding the Differences Between Structural Integrity Reserve Studies (SIRS) and Milestone Inspections

When it comes to maintaining the safety and longevity of condominium and cooperative housing buildings, more than just routine maintenance is needed. Owners must take …

Common Causes of Water Intrusion in Condominiums

What Every HOA and Condo Manager Should Know Water intrusion is one of the most common and costly issues faced by condominium communities. Whether it …

Five Common Structural Issues in Commercial Buildings

Age and stature don’t always guarantee structural integrity in commercial buildings. After all, common structural issues can creep in over time (sometimes subtly, other times …

Building Envelope Consulting: A Foundation for Long-Lasting Structures

In Florida’s climate, buildings face a unique combination of high humidity, wind-driven rain, intense sun, seasonal storms, and saltwater exposure. That’s why a well-designed and …

Post-Hurricane Structural Inspections: Why Timing is Critical

Florida’s hurricane season (usually peaks between August and October) never fails to bring powerful winds, heavy rains, and even devastating storm surges that can leave …

Key Signs Your Building Needs a Structural Inspection

Does Your Building Need a Structural Assessment? Florida’s coastal climate and hurricane seasons push buildings to their limits, resulting in peeling paint, cracking walls, sticking …

Building Envelope Waterproofing: Best Practices from BillerReinhart

Waterproofing Your Building Envelope: Best Practices and Methods Florida buildings face a relentless enemy: water intrusion. From heavy seasonal rains, to hurricane winds, to the …

Preventive Maintenance Tips to Extend the Life of Your Building Structure

Discover practical preventive maintenance tips to protect your building, prevent costly repairs, and extend its structural life in Florida. Preventive Maintenance Guidance to Extend the …

When Do You Need Structural Design Services?

Discover practical preventive maintenance tips to protect your building, prevent costly repairs, and extend its structural life in Florida.

What Does A Structural Engineer Do: Guide from BillerReinhart

Discover what a structural engineer does, their key roles in design, safety, and construction, and how Billerreinhart ensures lasting, reliable structures.

Tips to Prepare for Your Next Structural Inspection. What is a Threshold Building?

How to Prepare for Your Next Structural Inspection Some think that a structural inspection is nothing more than several boxes to tick.